Search
9597 Kingsway CIR
9597 Kingsway CIR
9597 Kingsway CIR
9597 Kingsway CIR
9597 Kingsway CIR
9597 Kingsway CIR
9597 Kingsway CIR
9597 Kingsway CIR
9597 Kingsway CIR
9597 Kingsway CIR
9597 Kingsway CIR
9597 Kingsway CIR
9597 Kingsway CIR
9597 Kingsway CIR
9597 Kingsway CIR
9597 Kingsway CIR
9597 Kingsway CIR
9597 Kingsway CIR
9597 Kingsway CIR
9597 Kingsway CIR
9597 Kingsway CIR
9597 Kingsway CIR
9597 Kingsway CIR
9597 Kingsway CIR
9597 Kingsway CIR
9597 Kingsway CIR
9597 Kingsway CIR
9597 Kingsway CIR
9597 Kingsway CIR
9597 Kingsway CIR
9597 Kingsway CIR
9597 Kingsway CIR
9597 Kingsway CIR
9597 Kingsway CIR
9597 Kingsway CIR
9597 Kingsway CIR
9597 Kingsway CIR
9597 Kingsway CIR
SEE ALL PHOTOS
9597 Kingsway CIR
9597 Kingsway CIR
9597 Kingsway CIR
9597 Kingsway CIR
9597 Kingsway CIR
9597 Kingsway CIR
9597 Kingsway CIR
9597 Kingsway CIR
9597 Kingsway CIR
9597 Kingsway CIR
9597 Kingsway CIR
9597 Kingsway CIR
9597 Kingsway CIR
9597 Kingsway CIR
9597 Kingsway CIR
9597 Kingsway CIR
9597 Kingsway CIR
9597 Kingsway CIR
9597 Kingsway CIR
9597 Kingsway CIR
9597 Kingsway CIR
9597 Kingsway CIR
9597 Kingsway CIR
9597 Kingsway CIR
9597 Kingsway CIR
9597 Kingsway CIR
9597 Kingsway CIR
9597 Kingsway CIR
9597 Kingsway CIR
9597 Kingsway CIR
9597 Kingsway CIR
9597 Kingsway CIR
9597 Kingsway CIR
9597 Kingsway CIR
9597 Kingsway CIR
9597 Kingsway CIR
9597 Kingsway CIR
9597 Kingsway CIR
For Sale

9597 Kingsway CIR

9597 Kingsway CIR, Clarkston, MI 48348

$429,900
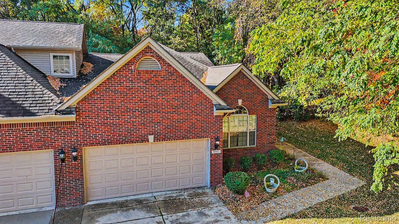
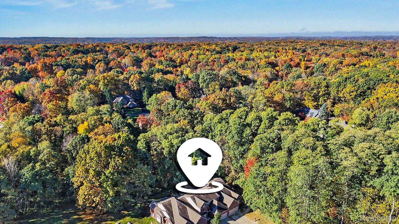
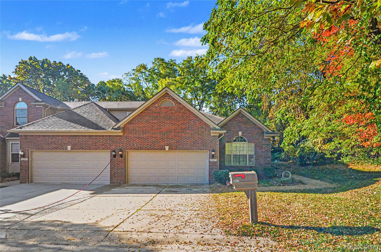
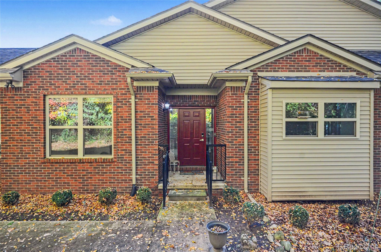
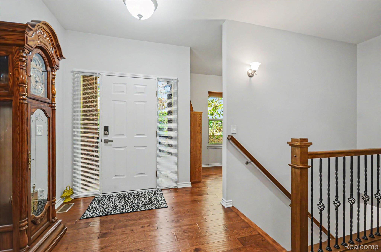
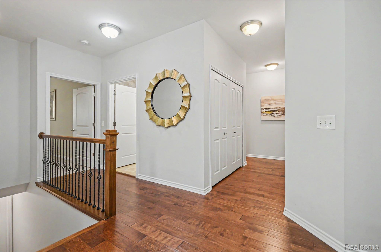
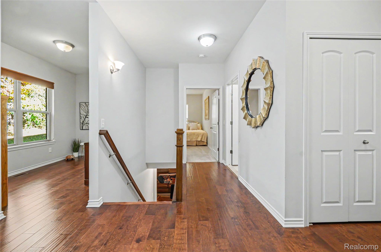
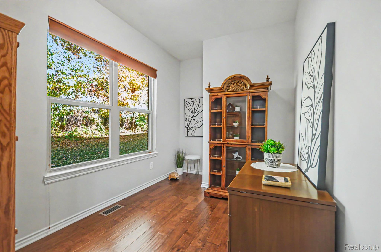
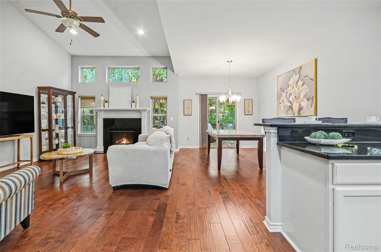
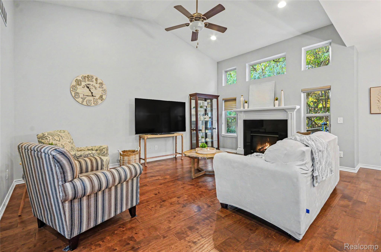
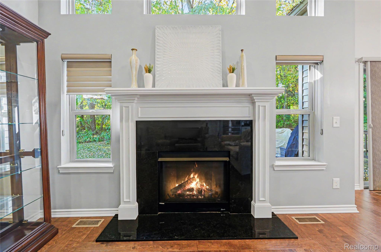
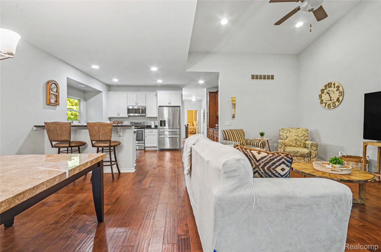
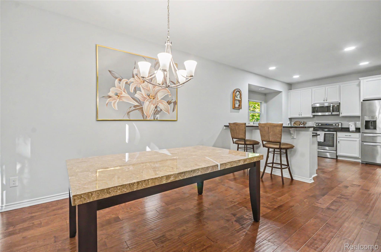
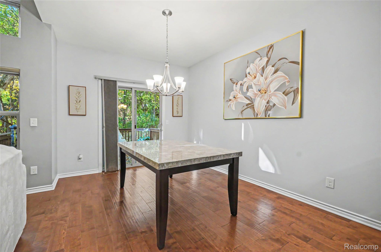
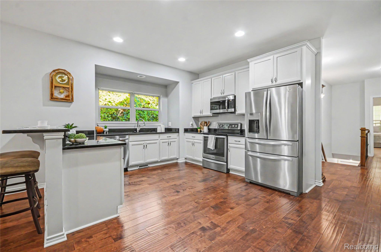
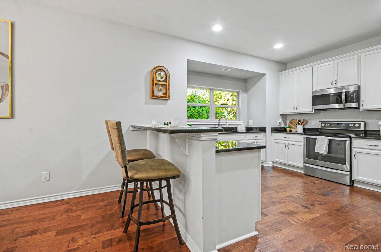
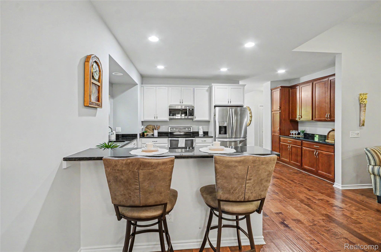
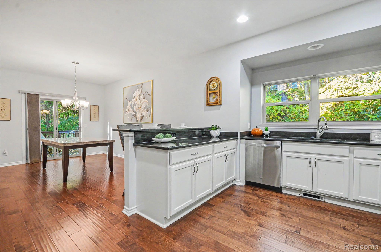
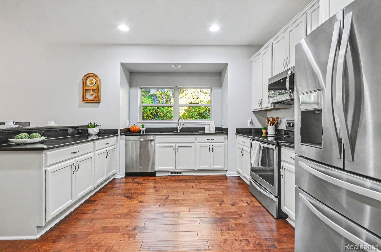
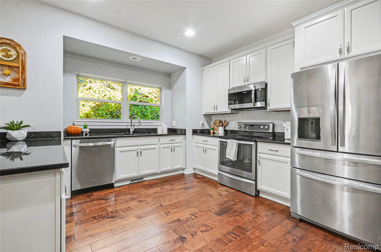
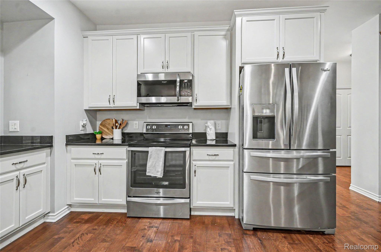
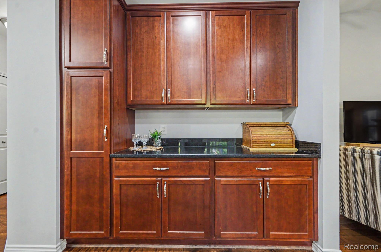
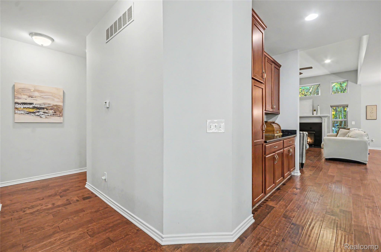
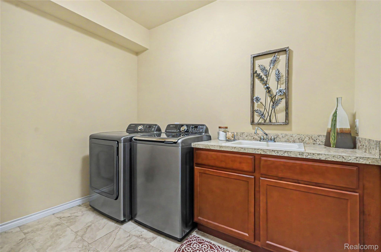
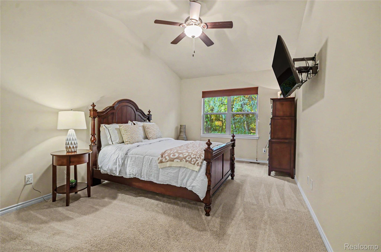
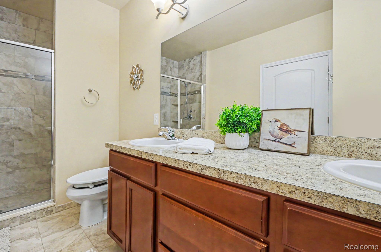
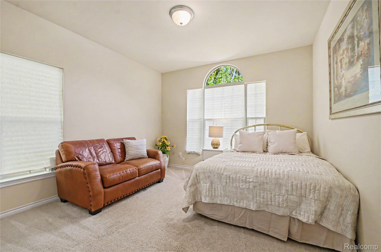
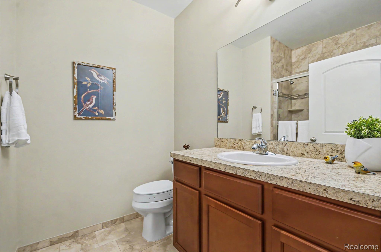
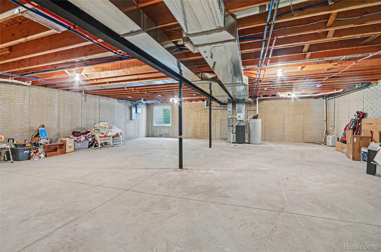
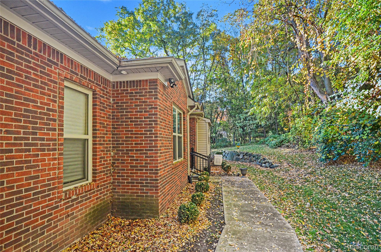
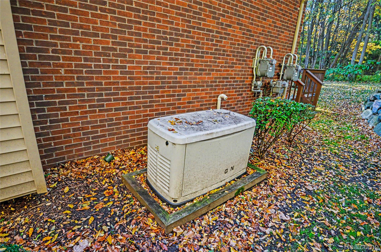
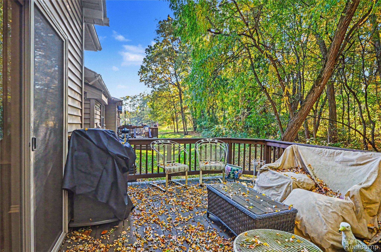
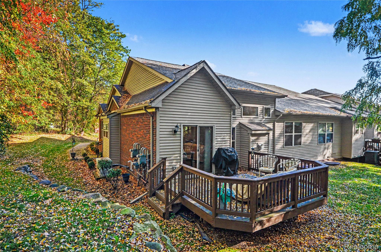
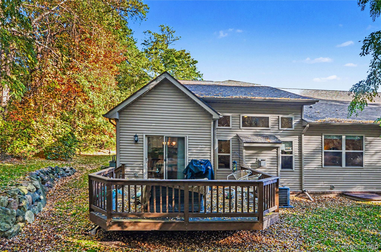
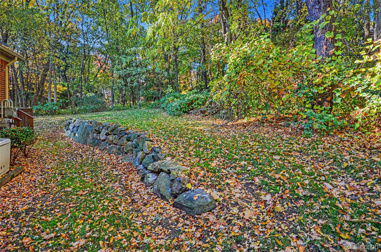
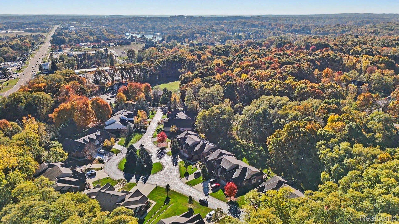
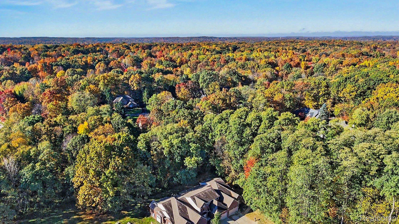
Welcome home to 9597 Kingsway Circle, an end unit of all end units! Tucked at the very end of a dead-end street on a quiet cul-de-sac, this one-story ranch condominium offers the privacy of a wooded setting with the ease of single-level living in one of North Oakland County's most desirable locations. Step inside to a bright & open floor plan centered around the fire-lit great room with hardwood flooring that flows through the dining area and kitchen. 9' + ceilings flow into the magnificent kitchen featuring abundant cabinetry, hard surface counters & stainless-steel appliances. Well placed windows & lighting keeps the space inviting in every season, and the bar seating makes hosting friends and family effortless. A sliding glass door from the dining area open to a deck overlooking the trees, the perfect spot for gatherings with a wooded backdrop. The primary bedroom offers generous room for a king-size bed and comfortable seating, along with a walk-in closet for plenty of storage. A second bedroom provides flexibility for guests or a home office, and a full bath with a tub and shower combination serves the rest of the home. A flex room with hardwood floors is ideal for a home office, reading nook, or display of collections. The supersized laundry room is conveniently located off the garage and also offers a utility sink & cabinetry for maximum function. The full basement offers substantial storage space and welcomes your finishing ambitions. and a whole-house generator provides the utmost peace of mind. Enjoy the lush backyard and the natural beauty of the surrounding trees in every season, with a private feel that is rare in a condominium setting. Its attached two-car garage adds convenient parking and storage for everyday living. Comprehensive dues include snow removal, road maintenance, rubbish, well/septic maintenance. Enjoy low-maintenance condo living just minutes from Clarkston's vibrant downtown, moments to I-75 & all conveniences! IDRBNG

2
beds

2
baths

1,811 Sq.Ft. LIVING AREA

Emily Ford

Emily Ford

Features & Amenities

Interior

  • total bedrooms2
  • Total bathrooms2
  • full bathrooms2
  • Laundry room Laundry Room
  • Fireplace Gas, Great Room
  • APPLIANCES Dishwasher, Dryer, Free Standing Electric Oven, Free Standing Electric Range, Free Standing Refrigerator, Microwave, Stainless Steel Appliances, Washer
  • other interior Features High Speed Internet

Area & Lot

  • Status For Sale
  • Living Area1,811 Sq.Ft.
  • MLS® ID20261084297
  • TypeCondo
  • YEAR BUILT2015
  • NeighborhoodClarkston
  • Architecture StylesRanch
  • School DistrictClarkston

Exterior

  • STORIES1
  • Garage Space2.0
  • water SourceWell
  • utilitiesCable Available
  • PoolNone
  • roofAsphalt
  • lot featuresWooded
  • parkingTwo Car Garage, Attached, Direct Access, Electricityin Garage, Garage Door Opener
  • HEAT TYPEForced Air, Natural Gas
  • AIR CONDITIONINGCentral Air
  • sewerShared Septic
  • SubstructureBasement, Poured
  • other exterior FeaturesLighting

Financial

  • Sales Price$429,900
  • Real Estate Tax $5,523/yr
  • HOA $472/mo
image

Schedule a Showing

I would love to show you this beautiful property. Please select your preferred date and time below. I will be in touch shortly to confirm your appointment.

Schedule a Showing

I would love to show you this beautiful property. Please select your preferred date and time below. I will be in touch shortly to confirm your appointment.

Thank you for your interest in 9597 Kingsway CIR, Clarkston, MI 48348. We are reviewing your request and will be in touch shortly!

Mortgage Calculator

Estimate your monthly mortgage payment, including the principal and interest, property taxes, and HOA. Adjust the values to generate a more accurate rate.

All estimates are provided for informational purposes only. Actual amounts may vary.
$0,000 Your Payment 20 15 65
$0,000 Your Payment

Clarkston

Explore

Work With Emily

From finding the right property to negotiating the best deal, Emily is here to provide full-service support throughout your real estate journey. Reach out to Contact Emily to see how she can help.

Follow Me on Instagram