Search
8458 S Shore DR
8458 S Shore DR
8458 S Shore DR
8458 S Shore DR
8458 S Shore DR
8458 S Shore DR
8458 S Shore DR
8458 S Shore DR
8458 S Shore DR
8458 S Shore DR
8458 S Shore DR
8458 S Shore DR
8458 S Shore DR
8458 S Shore DR
8458 S Shore DR
8458 S Shore DR
8458 S Shore DR
8458 S Shore DR
8458 S Shore DR
8458 S Shore DR
8458 S Shore DR
8458 S Shore DR
8458 S Shore DR
8458 S Shore DR
8458 S Shore DR
8458 S Shore DR
8458 S Shore DR
8458 S Shore DR
8458 S Shore DR
8458 S Shore DR
8458 S Shore DR
8458 S Shore DR
8458 S Shore DR
8458 S Shore DR
8458 S Shore DR
8458 S Shore DR
8458 S Shore DR
8458 S Shore DR
8458 S Shore DR
8458 S Shore DR
8458 S Shore DR
8458 S Shore DR
8458 S Shore DR
8458 S Shore DR
8458 S Shore DR
8458 S Shore DR
8458 S Shore DR
SEE ALL PHOTOS
8458 S Shore DR
8458 S Shore DR
8458 S Shore DR
8458 S Shore DR
8458 S Shore DR
8458 S Shore DR
8458 S Shore DR
8458 S Shore DR
8458 S Shore DR
8458 S Shore DR
8458 S Shore DR
8458 S Shore DR
8458 S Shore DR
8458 S Shore DR
8458 S Shore DR
8458 S Shore DR
8458 S Shore DR
8458 S Shore DR
8458 S Shore DR
8458 S Shore DR
8458 S Shore DR
8458 S Shore DR
8458 S Shore DR
8458 S Shore DR
8458 S Shore DR
8458 S Shore DR
8458 S Shore DR
8458 S Shore DR
8458 S Shore DR
8458 S Shore DR
8458 S Shore DR
8458 S Shore DR
8458 S Shore DR
8458 S Shore DR
8458 S Shore DR
8458 S Shore DR
8458 S Shore DR
8458 S Shore DR
8458 S Shore DR
8458 S Shore DR
8458 S Shore DR
8458 S Shore DR
8458 S Shore DR
8458 S Shore DR
8458 S Shore DR
8458 S Shore DR
8458 S Shore DR
For Sale

8458 S Shore DR

8458 S Shore DR, Clarkston, MI 48348

$539,900
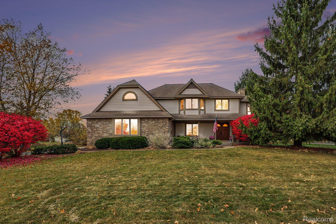
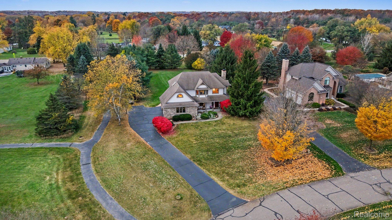
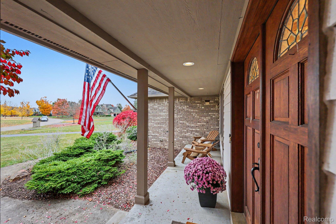
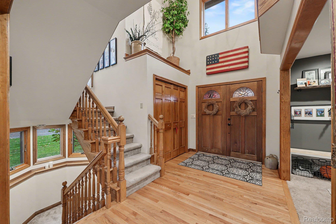
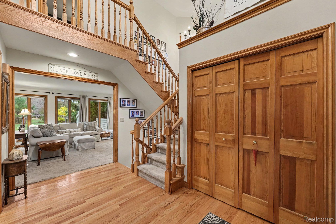
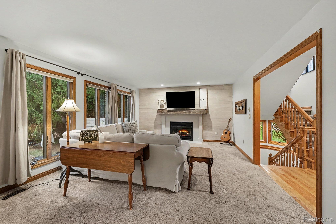
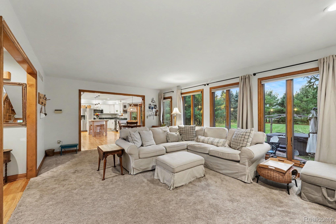
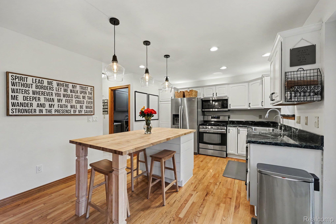
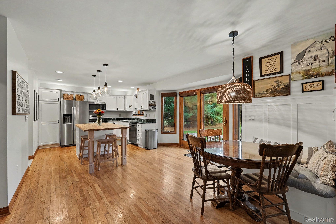
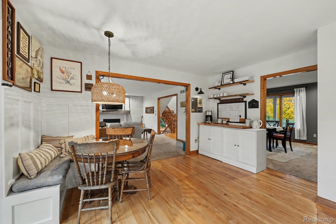
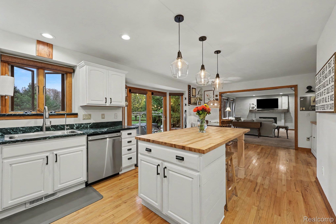
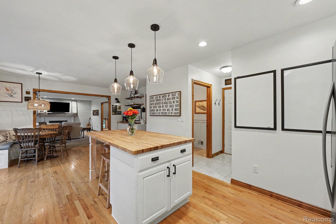
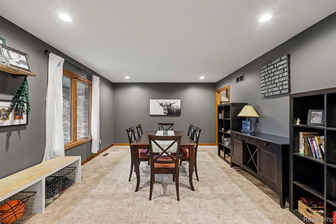
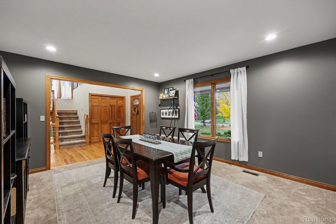
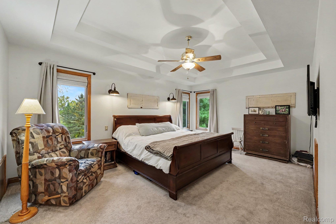
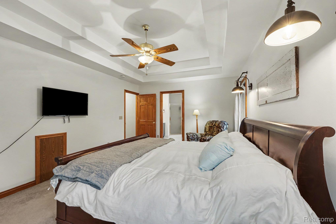
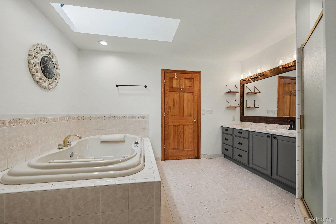
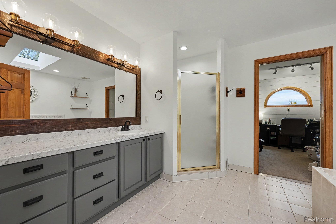
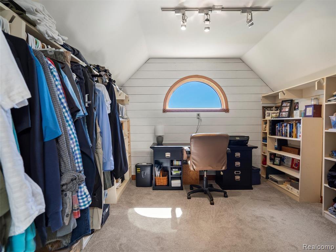
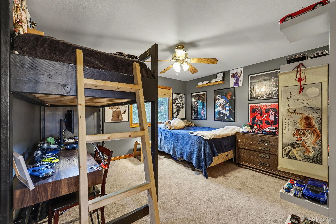
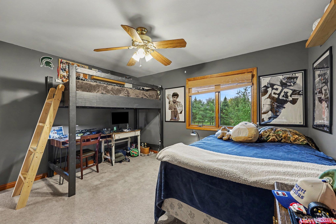
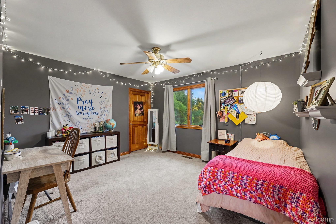
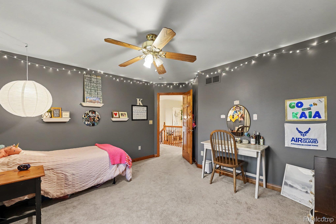
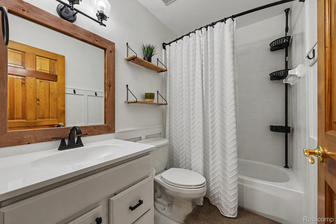
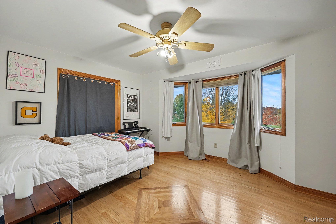
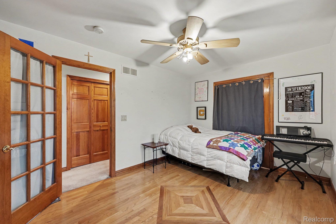
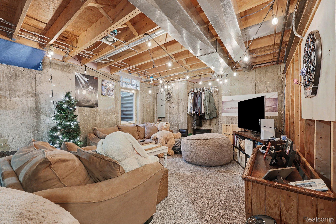
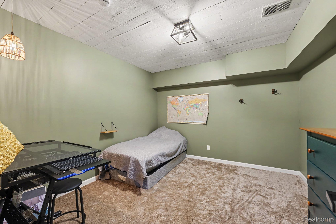
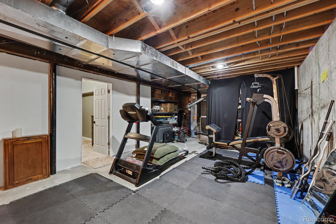
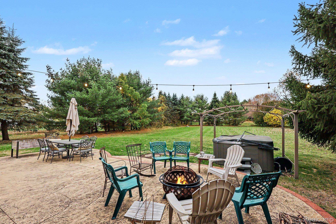
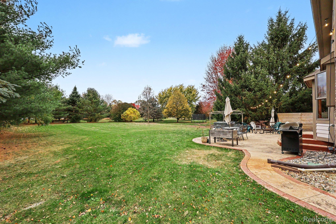
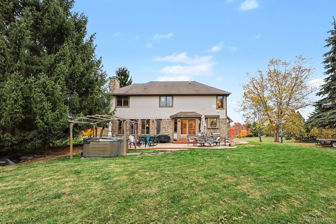
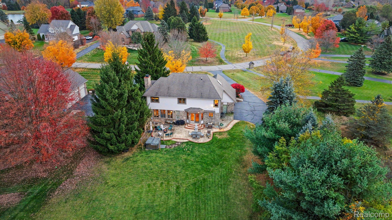
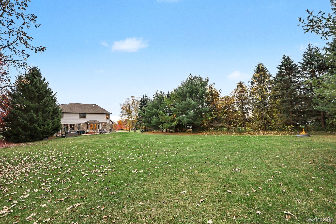
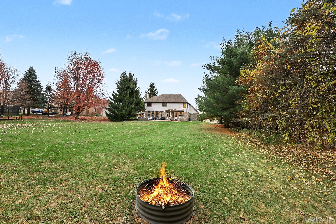
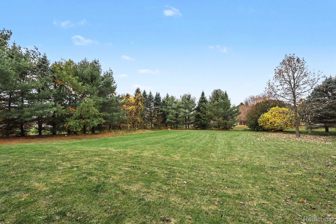
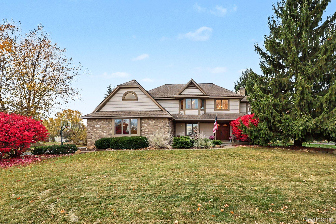
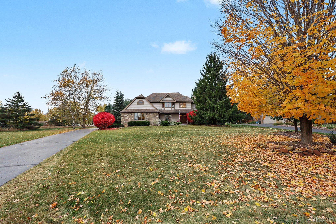
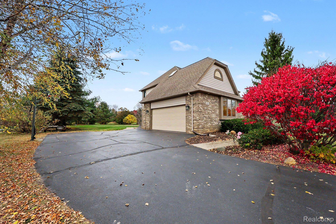
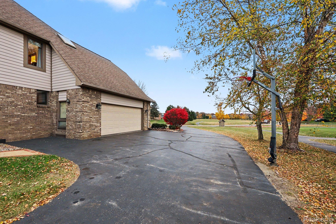
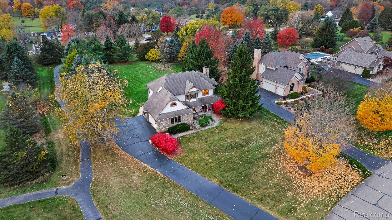
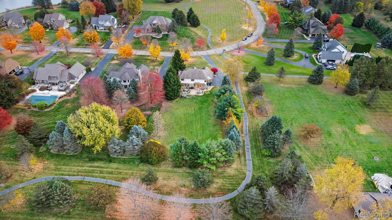
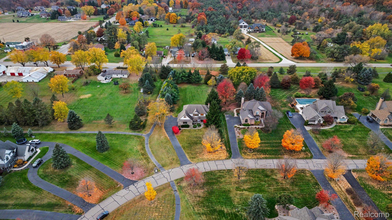
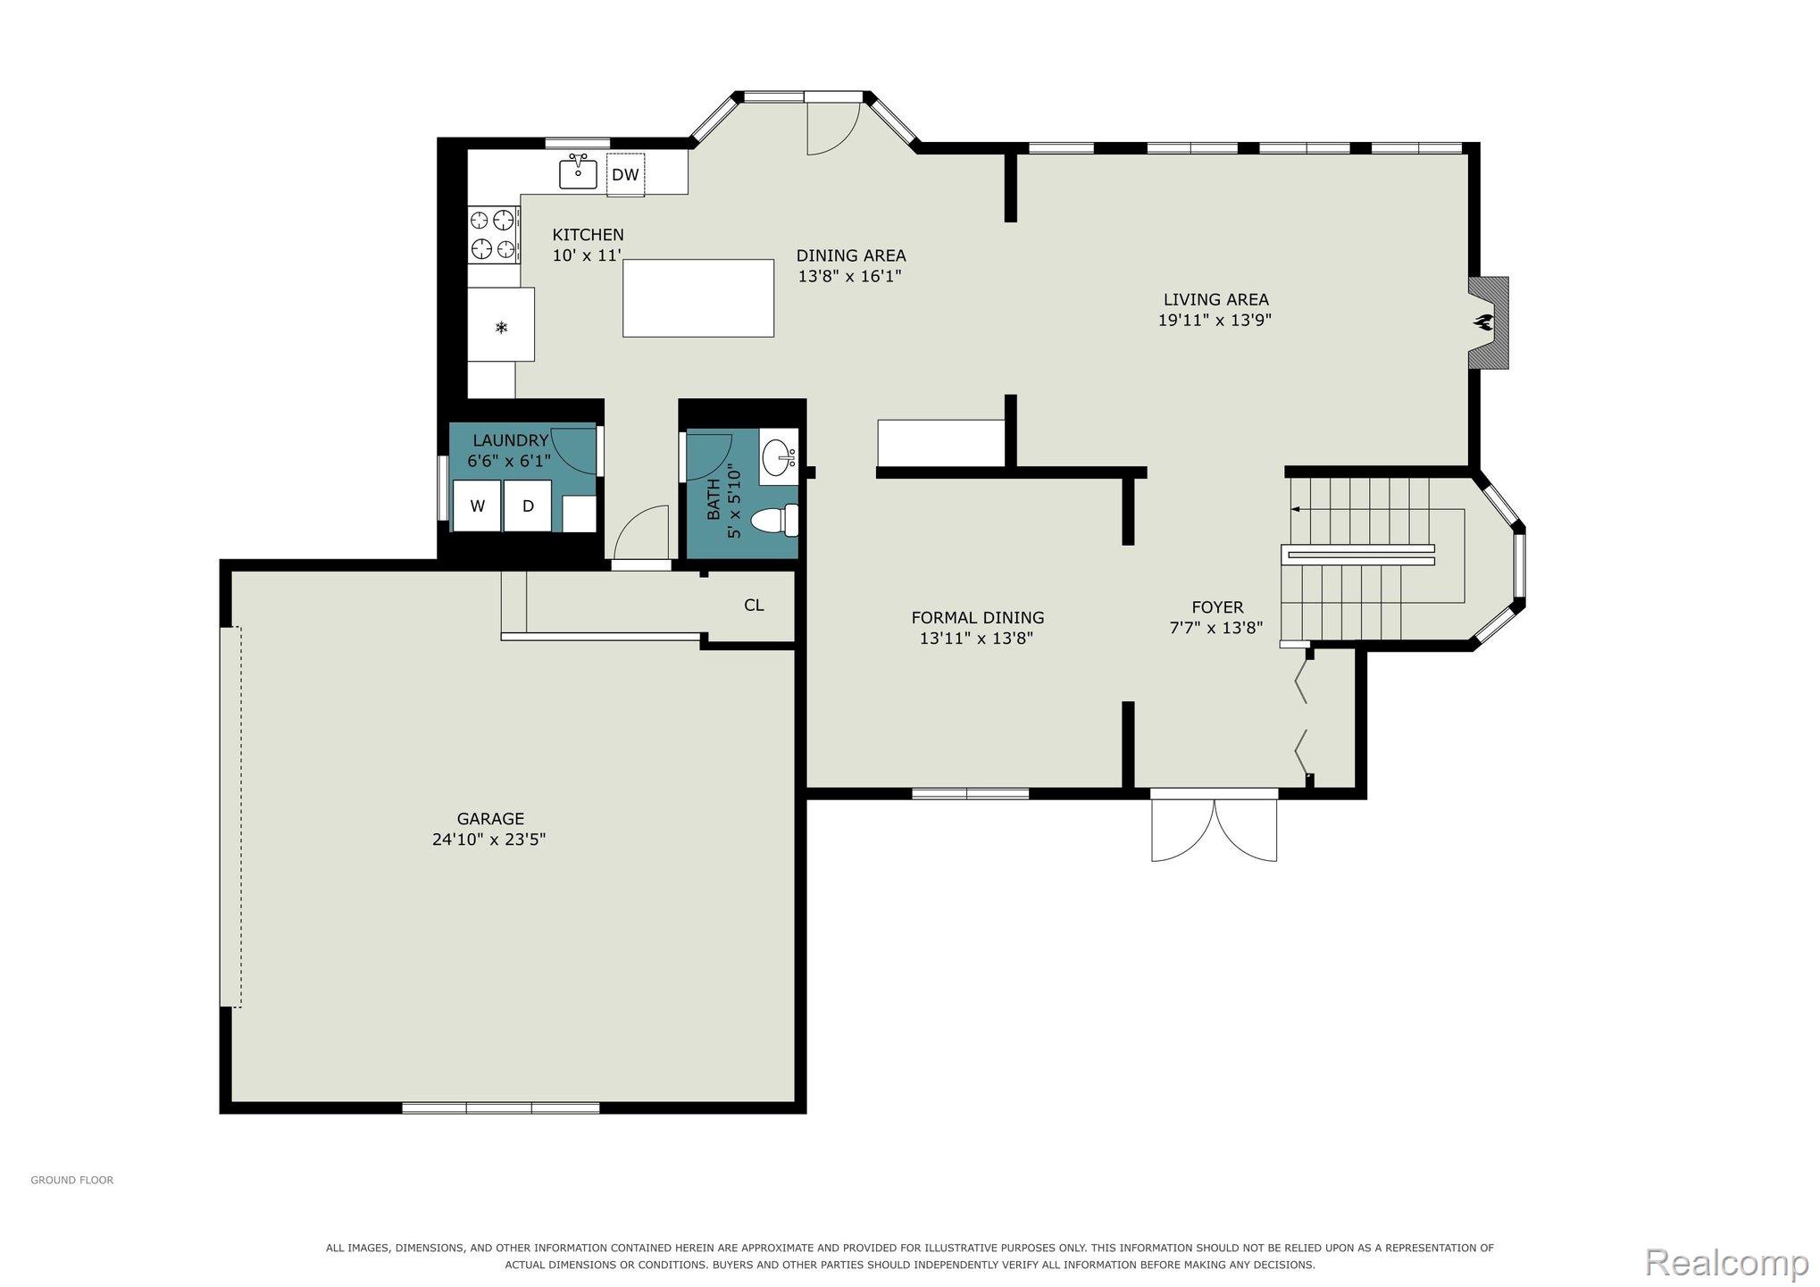
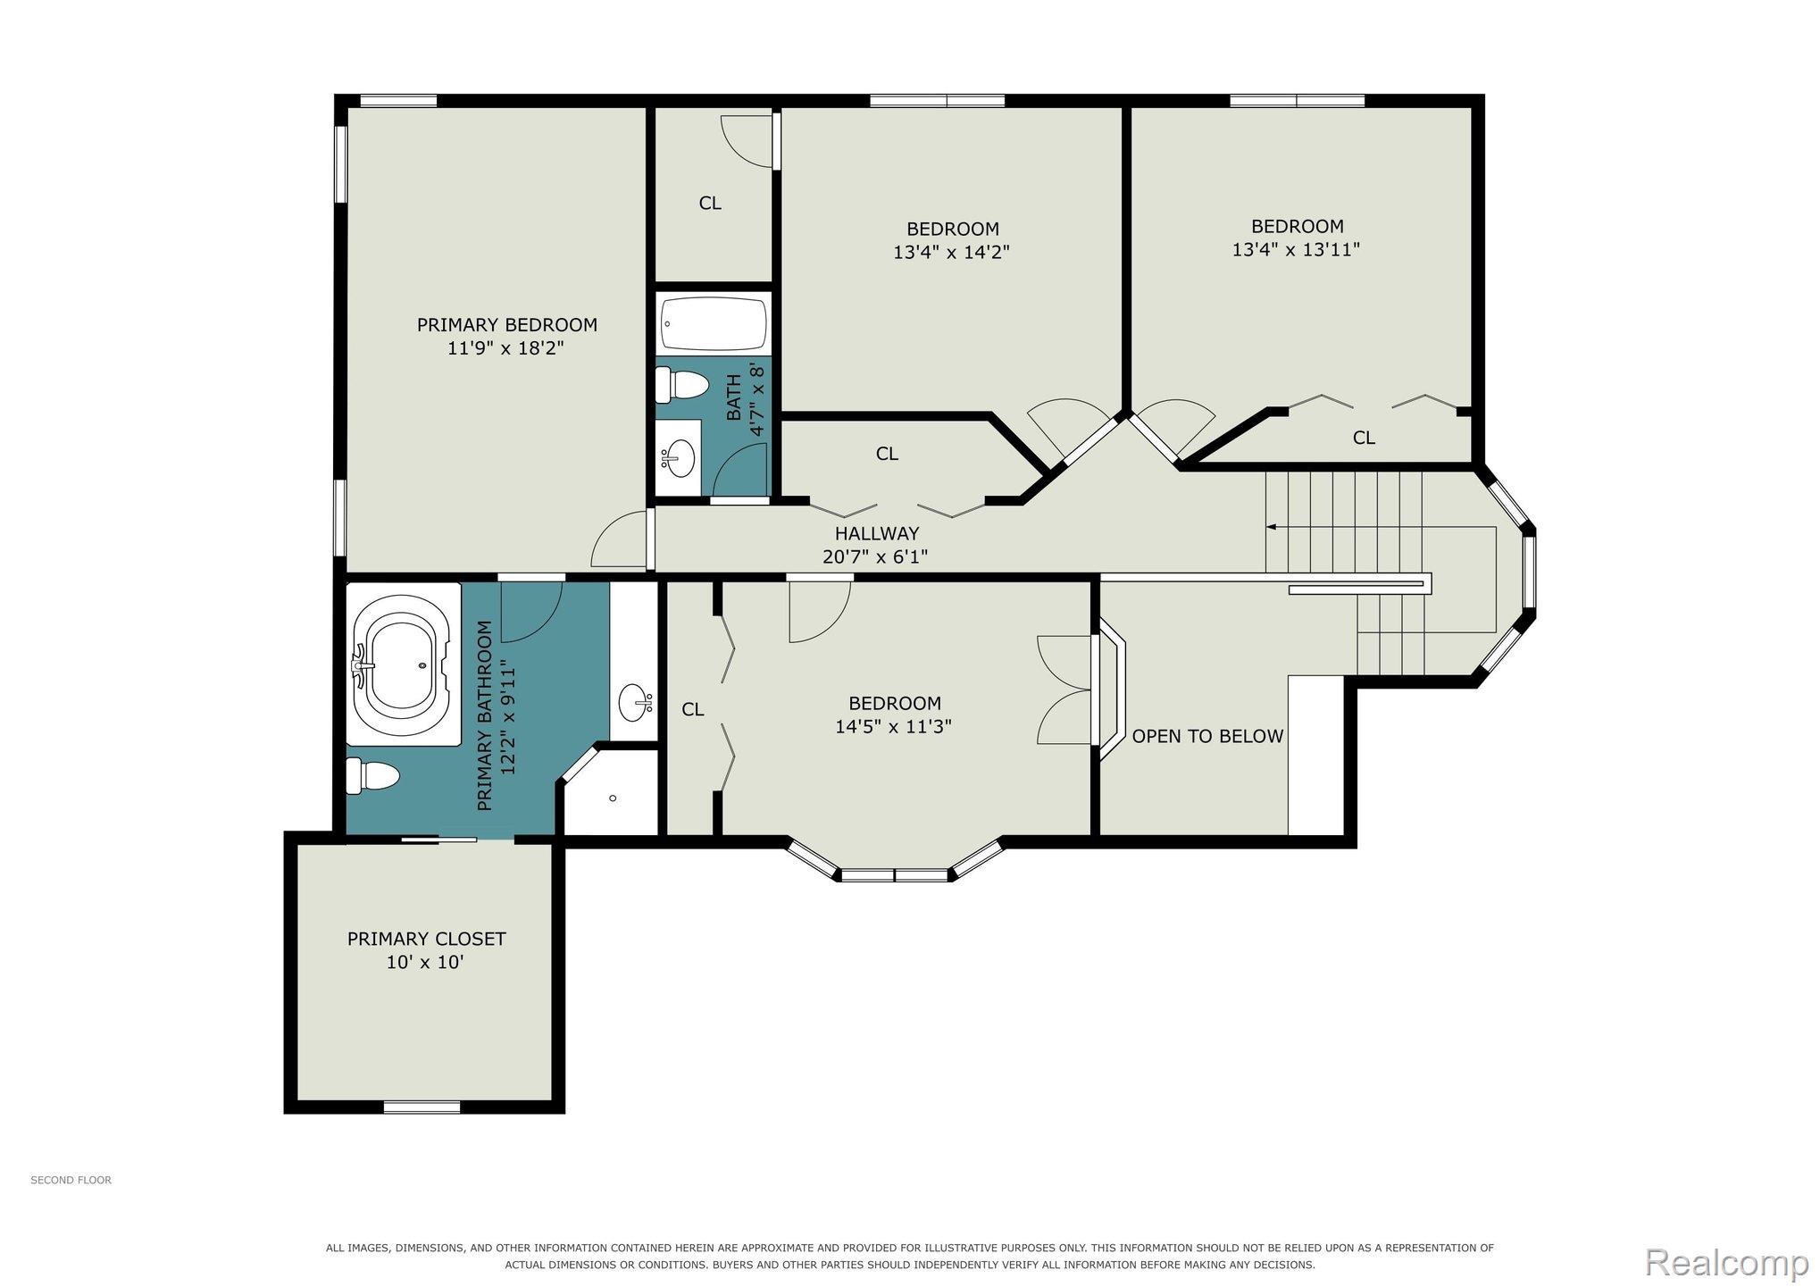
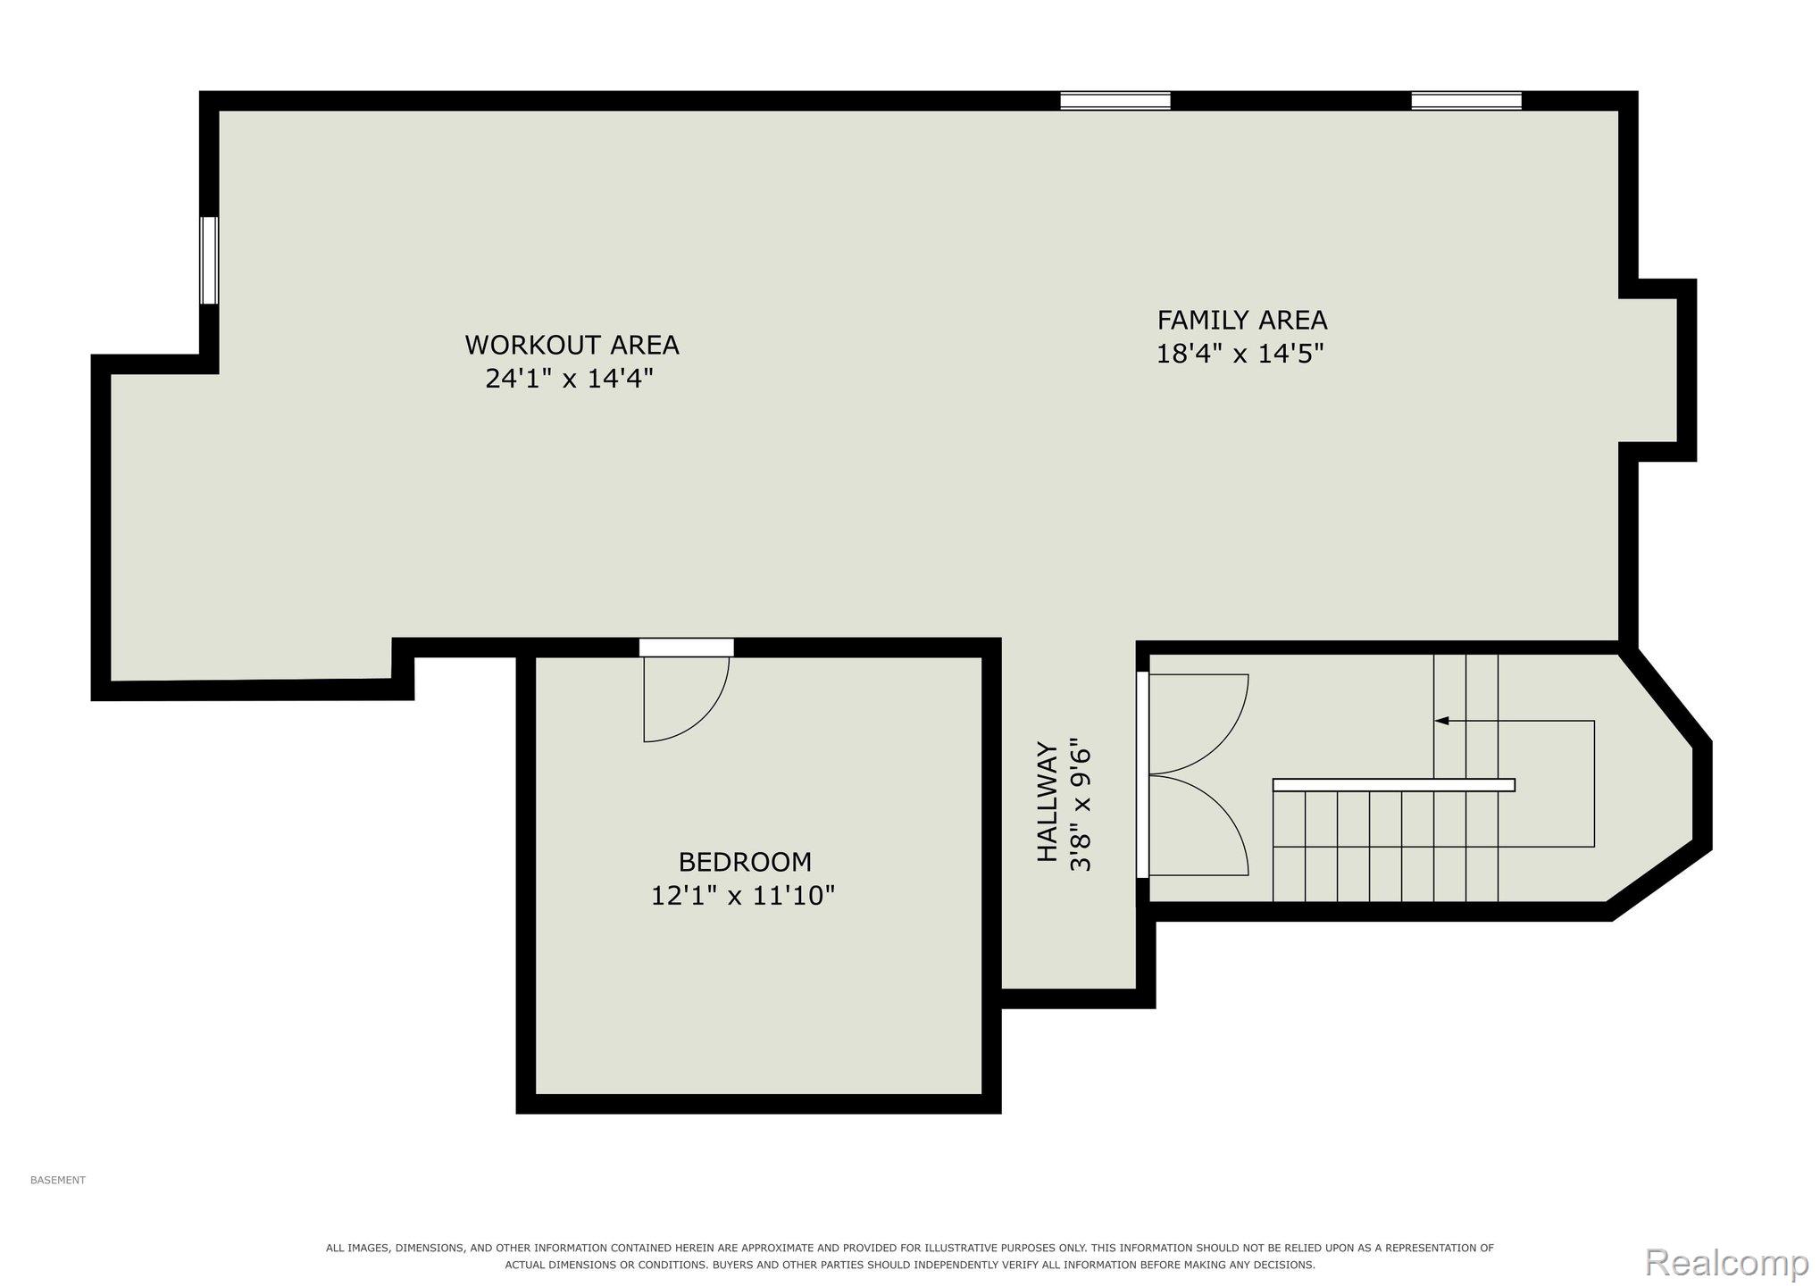
Welcome to Autumn Shores, one of Clarkston's most sought-after neighborhoods, where this striking colonial offers an unbeatable buy for this exclusive development. A two-story foyer with rich, oak hardwood flooring welcomes you inside. Bright, open living spaces with an abundance of natural light flow into the eat-in kitchen, which offers bespoke white cabinetry & stainless appliances. Recent updates render this home move-in ready! The kitchen was refreshed in 2025 with a butcher-block island finished in custom shiplap and new pendant lighting. A new built-in corner banquette with custom molding & seating anchors the breakfast nook, complete with a new overhead light. The adjoining living room features a custom shiplap wall surrounding the fireplace inviting cozy evenings by the fire. A flex room offers a possible home office, playroom or formal dining space. French doors from the dining area open to the backyard, making indoor & outdoor gatherings easy. Upstairs, four generously sized bedrooms provide space for everyone. The primary suite features a tray ceiling and a freshened, ensuite bath with a large vanity, separate tub & shower, plus a supersized walk-in closet. The partially finished basement offers an optional workout room or fifth bedroom (non-egress) and is plumbed for an additional bath. The oversized, side entrance two-car garage is extra deep. Outdoors, a stamped concrete patio overlooks a .77-acre lot framed by mature trees and landscaping, offering an ideal setting for a future pool and your own backyard oasis. In 2026, all necessary exterior trim was replaced, and the entire home was repainted, and a new front door handle completes the curb appeal. HVAC replaced 2020 & featuring quality Andersen windows t/o. Waumegah Lake is just moments away, offering a sandy beach, kayaking, and fishing. Association fees include common ground & beach maintenance & rubbish. A convenient walking path to Springfield Plains Elementary is the icing on the cake! IDRBNG

11/1/2026 1:00PM - 3:00PM EST

4
beds

3
baths

2,717 Sq.Ft. LIVING AREA

0.77 Acres lot

Emily Ford

Emily Ford

Features & Amenities

Interior

  • total bedrooms4
  • Total bathrooms3
  • full bathrooms2
  • half bathroom1
  • Laundry room Laundry Room
  • Fireplace Great Room, Wood Burning
  • APPLIANCES Dishwasher, Dryer, Free Standing Gas Range, Free Standing Refrigerator, Microwave, Stainless Steel Appliances, Washer
  • other interior Features Programmable Thermostat

Area & Lot

  • Status For Sale
  • OPEN HOUSE

    11/1/2026 1:00PM - 3:00PM EST

  • Living Area2,717 Sq.Ft.
  • Lot Area0.77 Acres
  • MLS® ID20261086156
  • TypeResidential
  • YEAR BUILT1998
  • NeighborhoodClarkston
  • Architecture StylesColonial
  • Water FrontageAll Sports Lake, Beach Access, Lake Privileges
  • School DistrictClarkston

Exterior

  • STORIES2
  • Garage Space2.0
  • water SourceWell
  • utilitiesCable Available
  • PoolNone
  • roofAsphalt
  • lot featuresLevel, Sprinklers
  • parkingTwo Car Garage, Attached, Electricityin Garage, Garage Door Opener, Side Entrance
  • HEAT TYPEForced Air, High Efficiency Sealed Combustion, Natural Gas
  • AIR CONDITIONINGCeiling Fans, Central Air, ENERGYSTARQualified ACEquipment
  • sewerSeptic Tank
  • SubstructureBasement, Poured, Sump Pump
  • security FeaturesCarbon Monoxide Detectors, Smoke Detectors
  • other exterior FeaturesChimney Caps, Spa Hottub

Financial

  • Sales Price$539,900
  • Real Estate Tax $6,683/yr
  • HOA $950/yr
image

Schedule a Showing

I would love to show you this beautiful property. Please select your preferred date and time below. I will be in touch shortly to confirm your appointment.

Schedule a Showing

I would love to show you this beautiful property. Please select your preferred date and time below. I will be in touch shortly to confirm your appointment.

Thank you for your interest in 8458 S Shore DR, Clarkston, MI 48348. We are reviewing your request and will be in touch shortly!

Mortgage Calculator

Estimate your monthly mortgage payment, including the principal and interest, property taxes, and HOA. Adjust the values to generate a more accurate rate.

All estimates are provided for informational purposes only. Actual amounts may vary.
$0,000 Your Payment 20 15 65
$0,000 Your Payment

Clarkston

Explore

Work With Emily

From finding the right property to negotiating the best deal, Emily is here to provide full-service support throughout your real estate journey. Reach out to Contact Emily to see how she can help.

Follow Me on Instagram