Search

Leave a Message

Thank you for your message. I will be in touch with you shortly.

6464 Waters Edge Way
SEE ALL PHOTOS
6464 Waters Edge Way
For Sale

6464 Waters Edge Way

6464 Waters Edge Way, Independence Charter Township Oakland, Michigan 48346

$415,000
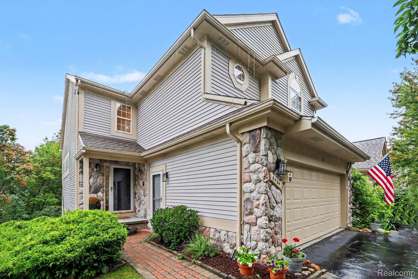
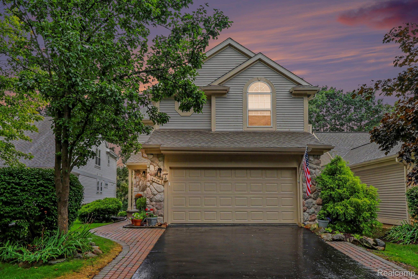
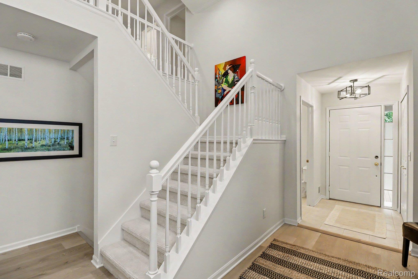
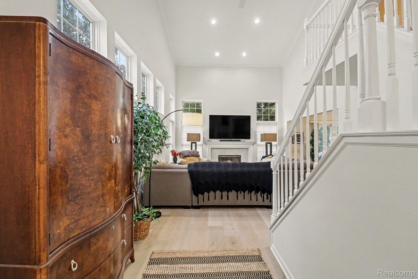
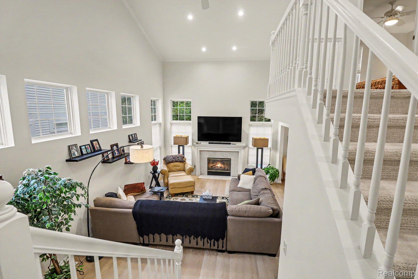
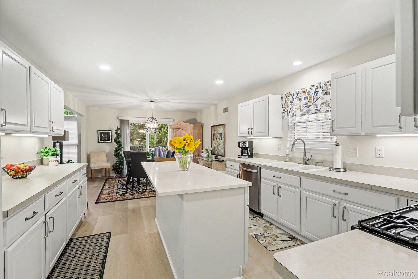
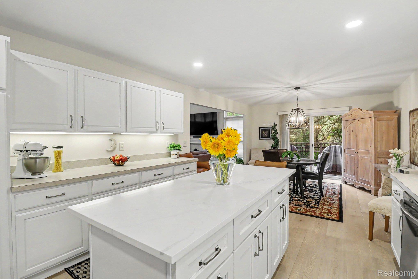
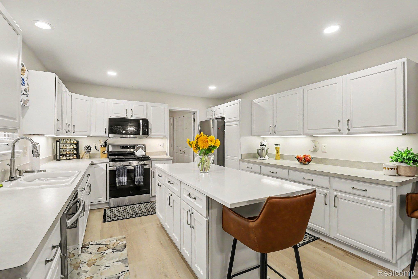
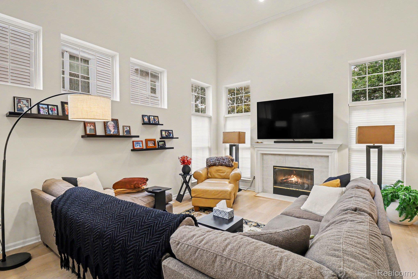
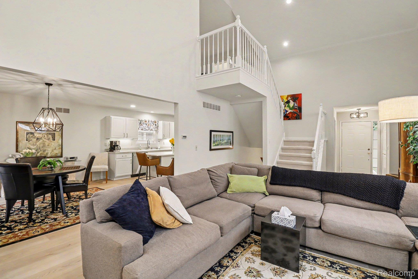
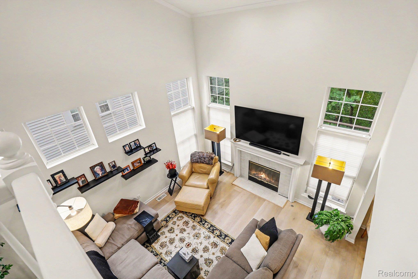
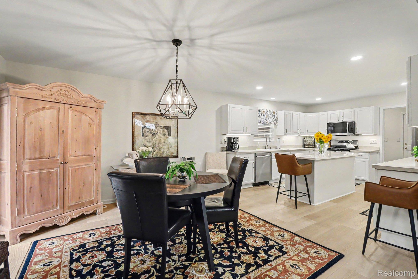
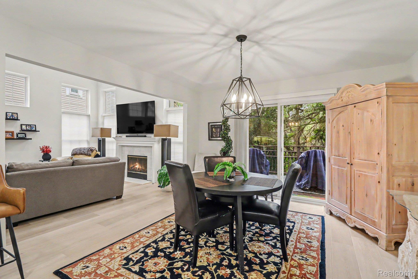
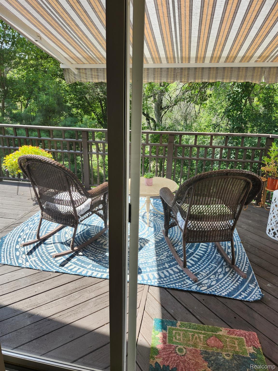
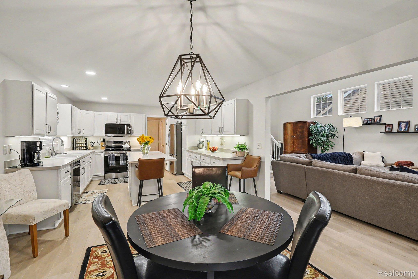
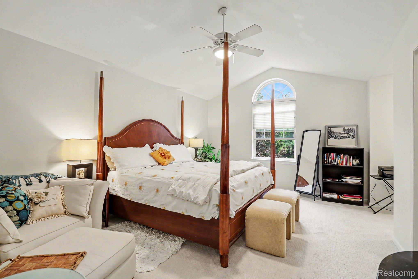
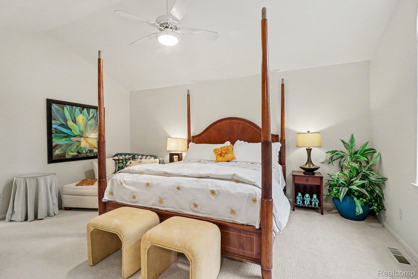
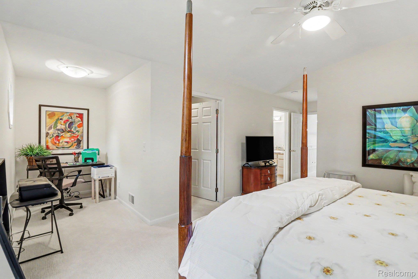
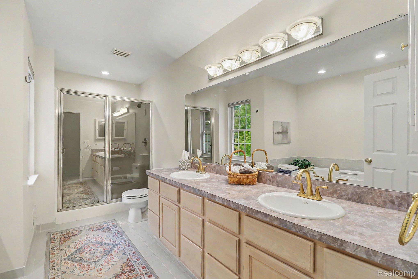
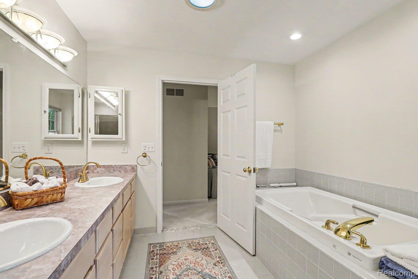
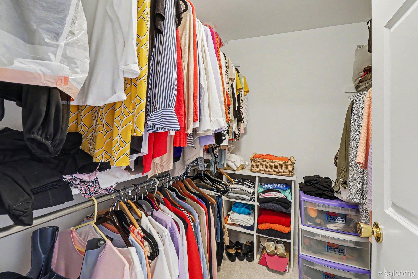
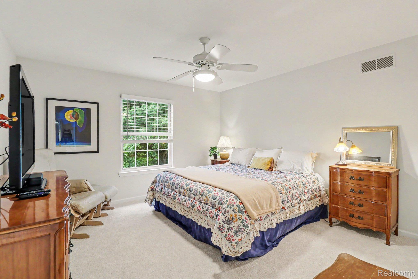
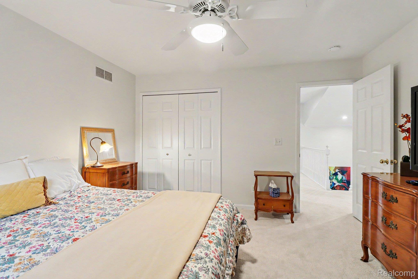
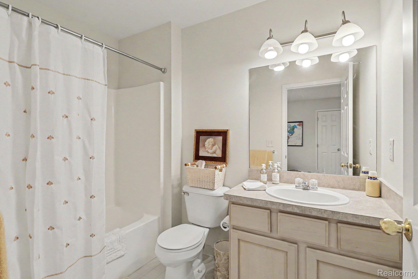
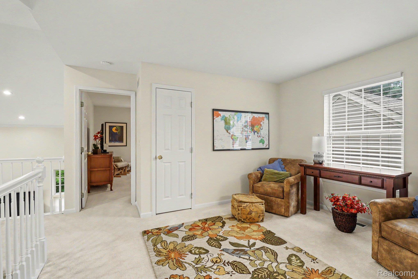
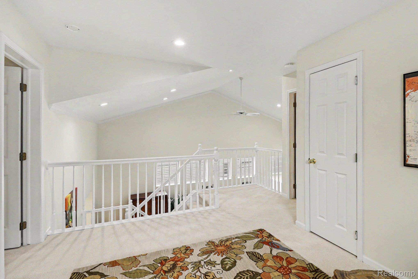
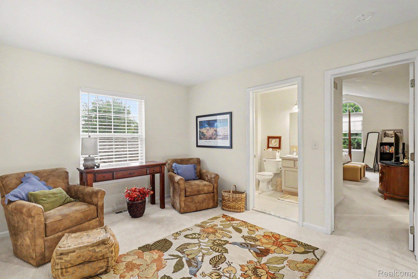
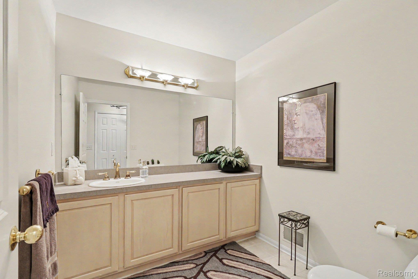
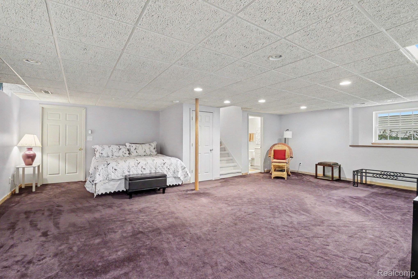
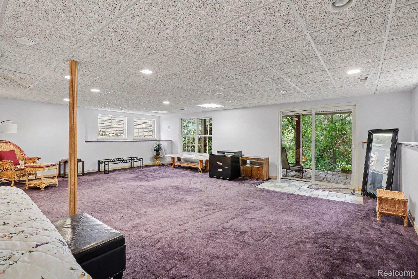
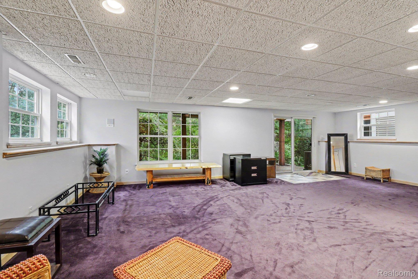
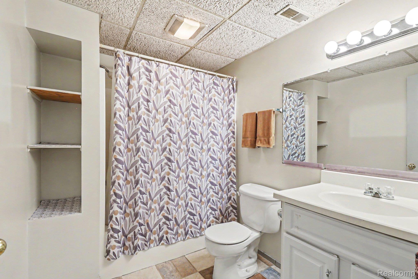
Discover refined elegance in this meticulously maintained Clarkston Pines free-standing "condomaximum!" This nearly 2,900 sq ft home, including nearly 900 additional sq ft in a beautifully finished walkout lower level, presents an exceptional blend of quality finishes, thoughtful updates, and refined architectural details. The gracious, light-filled & fire-lit great room flows seamlessly from the professionally appointed dining space. Savor the updated kitchen which showcases hand-painted white cabinetry, a substantial Quartz island with seating, & some newer appliances. Abundant natural light streams through thoughtfully placed windows and glass doors, illuminating fresh paint throughout and new, high-end durable flooring that enhances the inviting open-concept flow. The luxurious master suite impresses with its spa-like ensuite bathroom featuring updated fixtures, and elegant finishes. An upper-level second bedroom and dedicated loft space offers exceptional flexibility while a second full bath is ideal for guests. The substantial finished, walkout lower level is a true bonus--generous recreation space with excellent windows and expansive glass doors opening to the patio, creating seamless indoor-outdoor living with serene forest views. A third, full bathroom and ample storage complete this versatile level. The meticulously maintained exterior showcases a freshly stained deck with retractable awning, mature landscaping, and generous natural wooding that ensures privacy and tranquil surroundings. Other, very recent improvements include a new furnace, roof (2018), AC (2017), glass replaced in several windows & new carpeting. The exceptional HOA--covering roof, siding, exterior painting, lawn care, snow removal, and more--means owners focus solely on enjoying refined finishes. Moments from all major conveniences, too. Don't miss this rare option for discerning buyers seeking a sophisticated, move-in ready residence offering the utmost peace of mind! IDRBNG

2
beds

4
baths

2,900 Sq.Ft. LIVING AREA

Emily Ford

Emily Ford

Features & Amenities

Interior

  • total bedrooms2
  • Total bathrooms4
  • full bathrooms3
  • half bathroom1
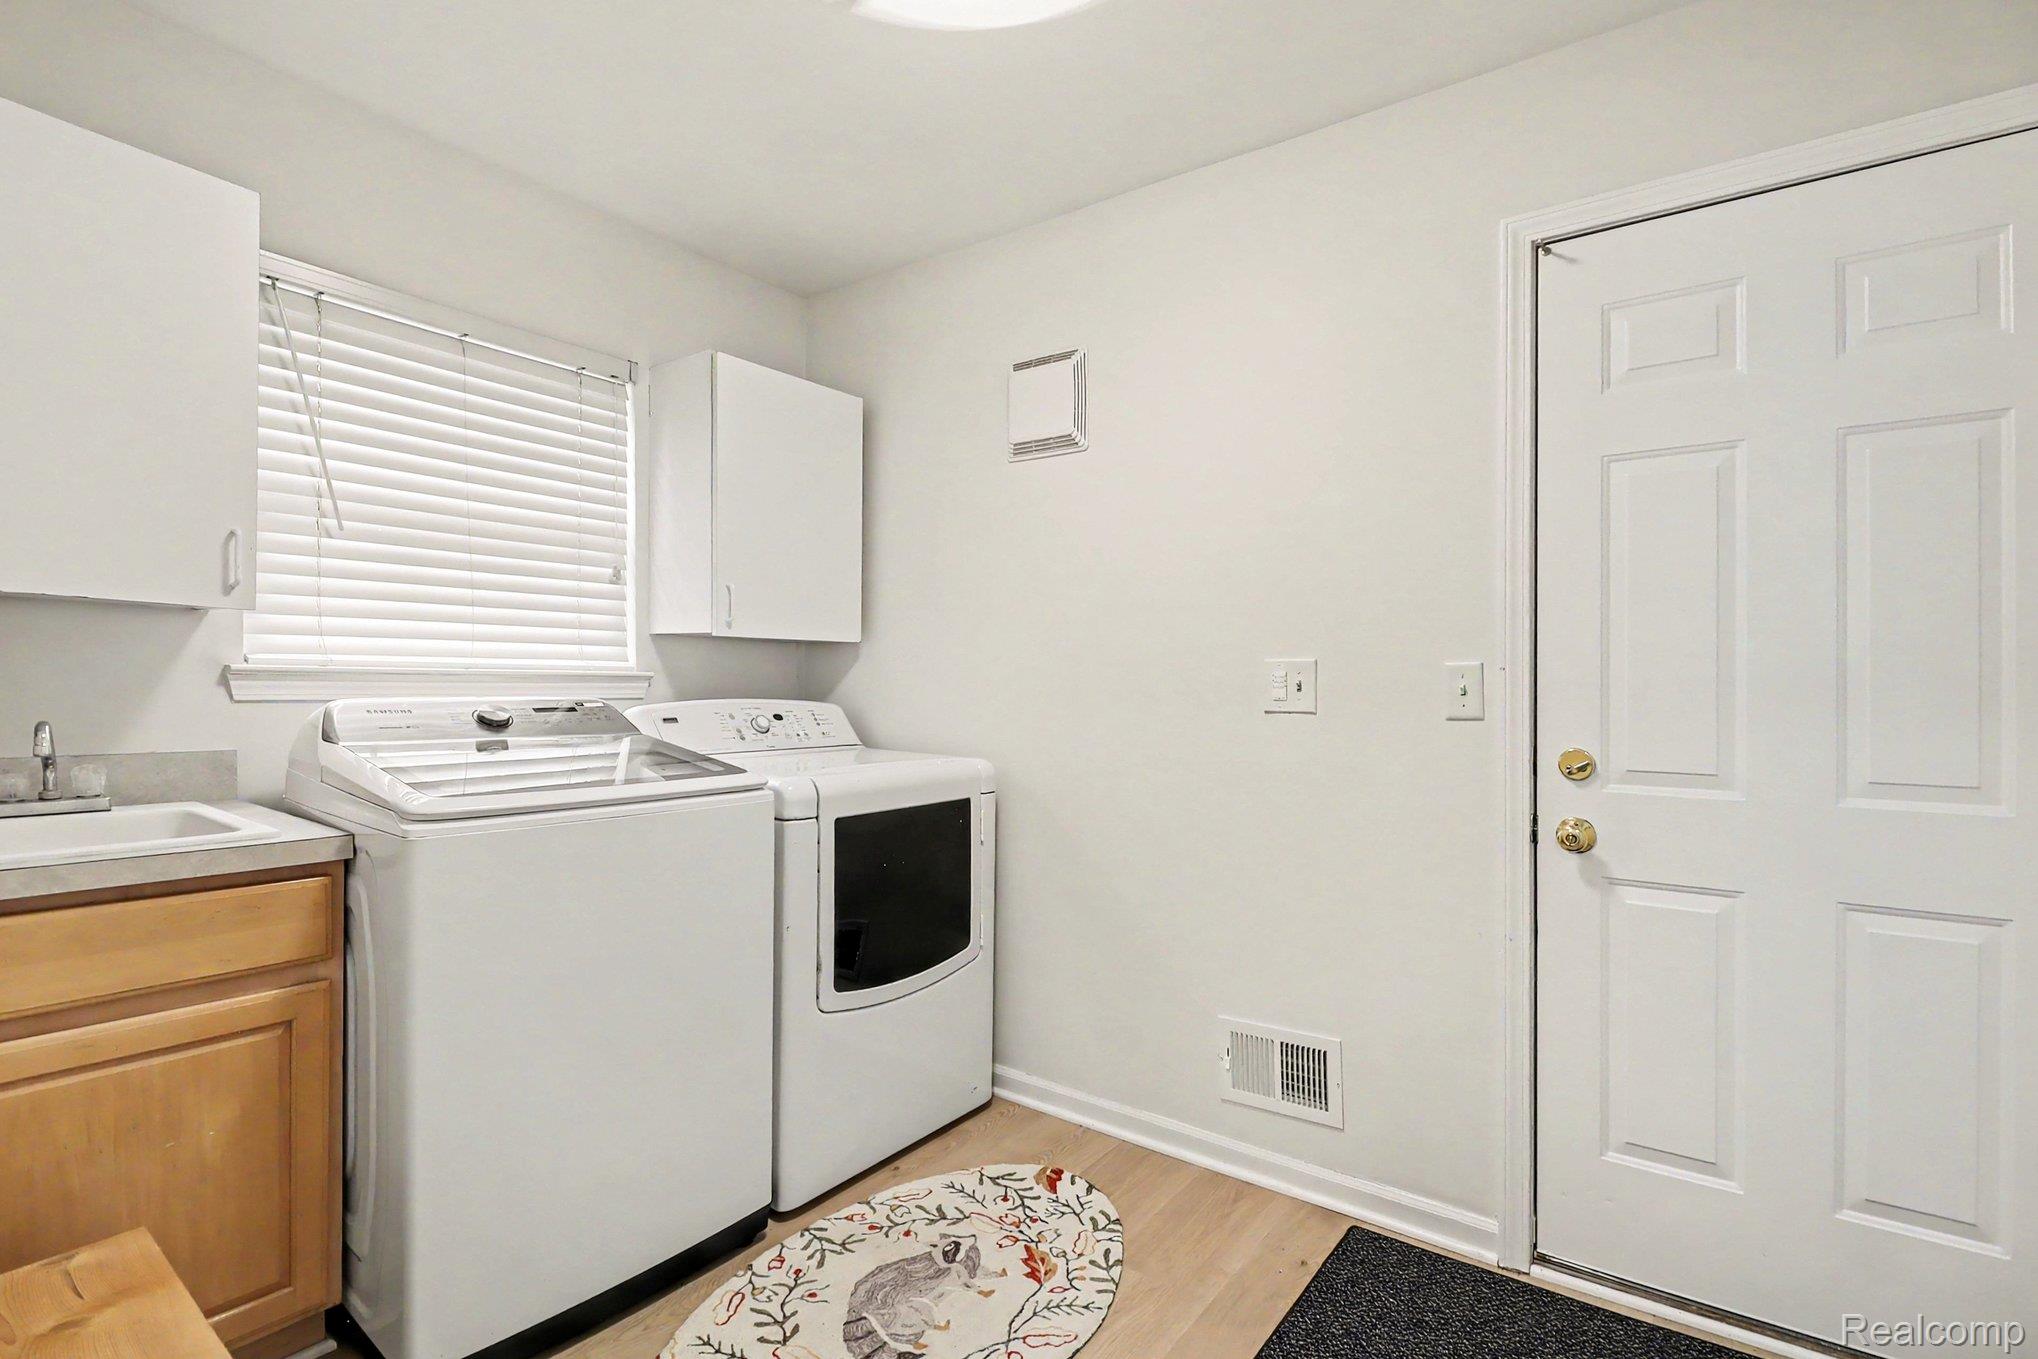
  • Laundry room Laundry Room
  • Fireplace Gas, Great Room
  • APPLIANCES Water Softener Owned
  • other interior Features High Speed Internet

Area & Lot

  • Status For Sale
  • Living Area2,900 Sq.Ft.
  • MLS® ID20261075172
  • TypeCondo
  • YEAR BUILT2000
  • NeighborhoodClarkston
  • Architecture StylesColonial
  • School DistrictClarkston

Exterior

  • STORIES2
  • Garage Space2.0
  • water SourcePublic
  • utilitiesCable Available
  • PoolNone
  • roofAsphalt
  • parkingTwo Car Garage, Attached, Direct Access, Electricityin Garage, Garage Door Opener
  • HEAT TYPEForced Air, Natural Gas
  • AIR CONDITIONINGCeiling Fans, Central Air
  • sewerPublic Sewer
  • SubstructureBasement, Poured
  • security FeaturesCarbon Monoxide Detectors, Smoke Detectors
  • other exterior FeaturesLighting

Financial

  • Sales Price$415,000
  • Real Estate Tax $6,385/yr
  • HOA $515/mo
image

Schedule a Showing

I would love to show you this beautiful property. Please select your preferred date and time below. I will be in touch shortly to confirm your appointment.

Schedule a Showing

I would love to show you this beautiful property. Please select your preferred date and time below. I will be in touch shortly to confirm your appointment.

Thank you for your interest in 6464 Waters Edge Way, Independence Charter Township Oakland, Michigan 48346. We are reviewing your request and will be in touch shortly!

Mortgage Calculator

Estimate your monthly mortgage payment, including the principal and interest, property taxes, and HOA. Adjust the values to generate a more accurate rate.

All estimates are provided for informational purposes only. Actual amounts may vary.
$0,000 Your Payment 20 15 65
$0,000 Your Payment

Clarkston

Explore

Work With Emily

From finding the right property to negotiating the best deal, Emily is here to provide full-service support throughout your real estate journey. Reach out to Contact Emily to see how she can help.

Follow Me on Instagram