Search

Leave a Message

Thank you for your message. I will be in touch with you shortly.

5031 Oakwood Road
5031 Oakwood Road
5031 Oakwood Road
5031 Oakwood Road
5031 Oakwood Road
5031 Oakwood Road
5031 Oakwood Road
5031 Oakwood Road
5031 Oakwood Road
5031 Oakwood Road
5031 Oakwood Road
5031 Oakwood Road
5031 Oakwood Road
5031 Oakwood Road
5031 Oakwood Road
5031 Oakwood Road
5031 Oakwood Road
5031 Oakwood Road
5031 Oakwood Road
5031 Oakwood Road
5031 Oakwood Road
5031 Oakwood Road
5031 Oakwood Road
5031 Oakwood Road
5031 Oakwood Road
5031 Oakwood Road
5031 Oakwood Road
5031 Oakwood Road
5031 Oakwood Road
5031 Oakwood Road
5031 Oakwood Road
5031 Oakwood Road
5031 Oakwood Road
5031 Oakwood Road
5031 Oakwood Road
5031 Oakwood Road
5031 Oakwood Road
5031 Oakwood Road
5031 Oakwood Road
5031 Oakwood Road
SEE ALL PHOTOS
5031 Oakwood Road
5031 Oakwood Road
5031 Oakwood Road
5031 Oakwood Road
5031 Oakwood Road
5031 Oakwood Road
5031 Oakwood Road
5031 Oakwood Road
5031 Oakwood Road
5031 Oakwood Road
5031 Oakwood Road
5031 Oakwood Road
5031 Oakwood Road
5031 Oakwood Road
5031 Oakwood Road
5031 Oakwood Road
5031 Oakwood Road
5031 Oakwood Road
5031 Oakwood Road
5031 Oakwood Road
5031 Oakwood Road
5031 Oakwood Road
5031 Oakwood Road
5031 Oakwood Road
5031 Oakwood Road
5031 Oakwood Road
5031 Oakwood Road
5031 Oakwood Road
5031 Oakwood Road
5031 Oakwood Road
5031 Oakwood Road
5031 Oakwood Road
5031 Oakwood Road
5031 Oakwood Road
5031 Oakwood Road
5031 Oakwood Road
5031 Oakwood Road
5031 Oakwood Road
5031 Oakwood Road
5031 Oakwood Road
Courtesy of @properties Christie's Int'l R E Clarkston
For Sale

5031 Oakwood Road

5031 Oakwood Road, Brandon Charter Township Oakland, Michigan 48462

$375,000
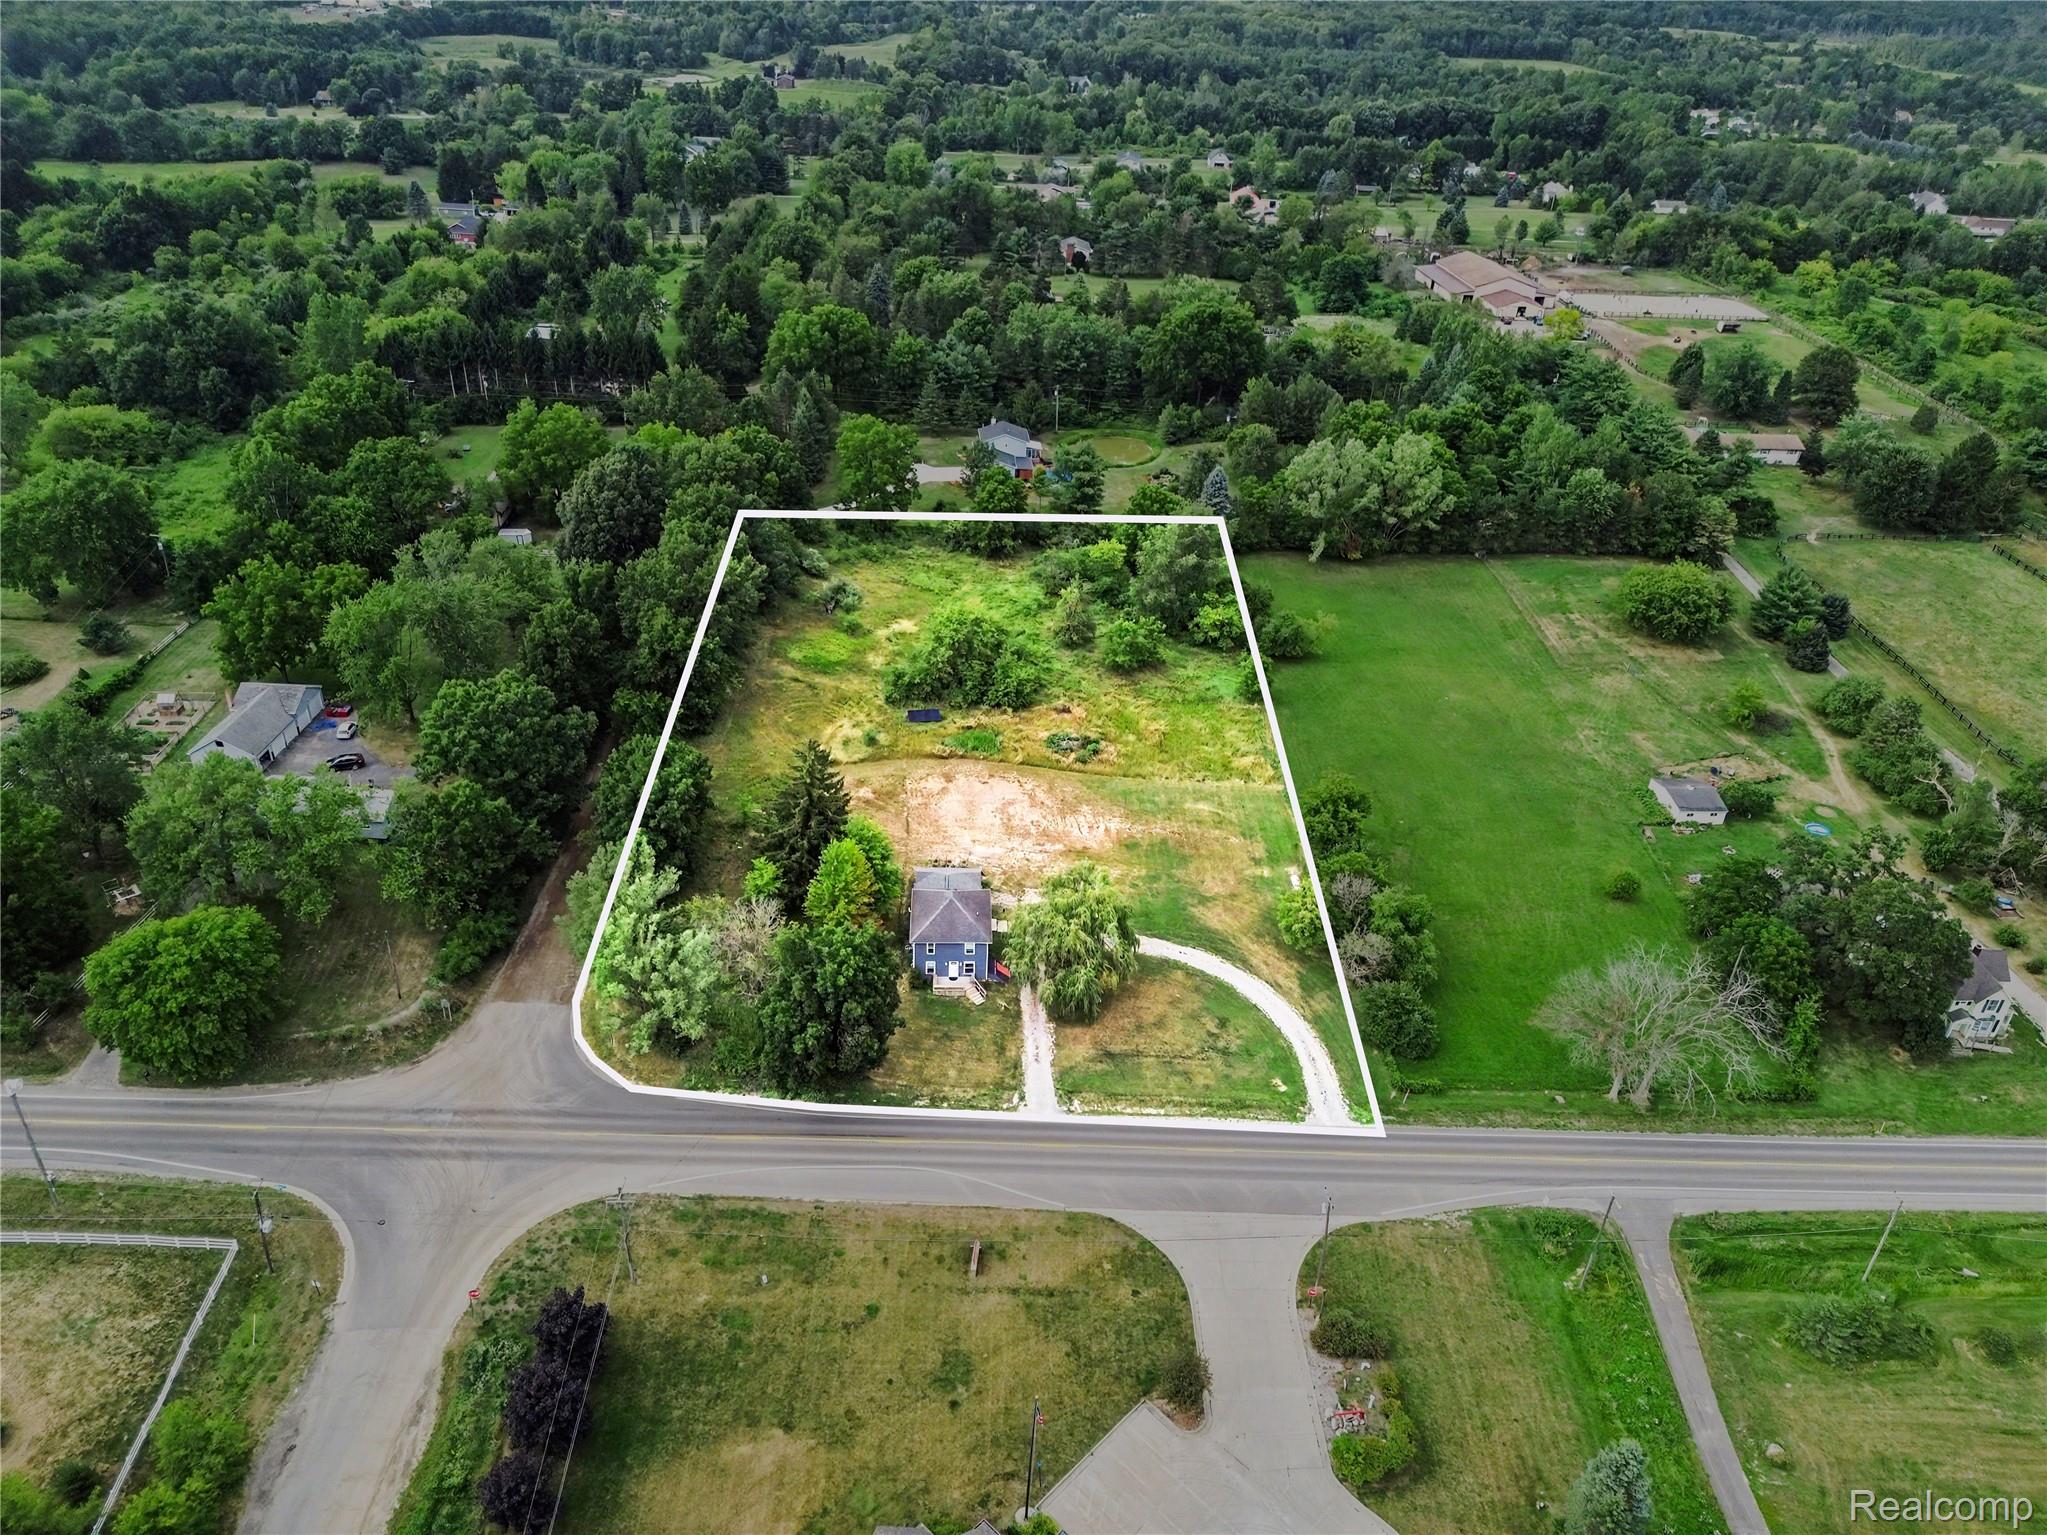
Completely rebuilt from the studs after a fire, this roughly 1,900 square foot farmhouse sits on 3.29 picturesque acres on a paved road. With an Ortonville mailing address but in the sought-after Oxford School District, this reconstructed home offers the peace of mind of new construction with all the character of a classic farmhouse. Every system, surface, and finish is new -- from framing, some of the mechanicals to millwork and fixtures.
A welcoming foyer opens into a sun-drenched living room with rich hardwood flooring that carries throughout the main level. The gourmet kitchen anchors the home with a supersized island offering an abundance of everyday seating. The designer perfect selections continue from the Quartz countertops to the crisp white shaker cabinetry, full-height subway tile backsplash, and professional-grade stainless steel appliances -- a caliber typically found only in high-end homes. The adjoining dining room offers ample gathering space, while a flex room with striking slate tile could serve as a playroom, home office, or craft space. A first-floor laundry and a powder room, both just off the kitchen, add everyday convenience.
Upstairs, 3 sizable bedrooms, all with multiple windows & ceiling fans are very well appointed. The primary suite is a true retreat with a walk-in closet and an ensuite bath featuring a freestanding soaking tub, glass-enclosed shower, and dual vanity. A second full & stylish bath is perfectly outfitted.
The full basement, accessible inside the home, offers abundant storage, a nod to the home's farmhouse roots. An oversized & attached one-car attached garage completes the package. Sited amongst mature shade trees with a circular drive, this property offers space, privacy, and acreage that's increasingly rare to find. With nearly every fit and finish reconstructed throughout, this home lives like new construction -- nothing to do but move in. Immediately available, and once it's gone, there won't be another! IDRBNG
3
beds

3
baths

1,886 Sq.Ft. LIVING AREA

3.29 Acres lot

Emily Ford

Emily Ford

Features & Amenities

Interior

  • total bedrooms3
  • Total bathrooms3
  • full bathrooms2
  • half bathroom1
  • Laundry room Laundry Room
  • APPLIANCES Built In Electric Oven, Dishwasher, Disposal, Free Standing Refrigerator, Gas Cooktop, Microwave, Stainless Steel Appliances, Water Softener Owned
  • other interior Features Dual Flush Toilets, High Speed Internet

Area & Lot

  • Status For Sale
  • Living Area1,886 Sq.Ft.
  • Lot Area3.29 Acres
  • MLS® ID20261041336
  • TypeResidential
  • YEAR BUILT2022
  • NeighborhoodOrtonville
  • Architecture StylesFarmhouse
  • School DistrictOxford

Exterior

  • STORIES2
  • Garage Space1.0
  • water SourceWell
  • utilitiesCable Available
  • PoolNone
  • roofAsphalt
  • parkingOne Car Garage, Attached, Direct Access
  • HEAT TYPEENERGYSTARQualified Furnace Equipment, Propane
  • AIR CONDITIONINGCeiling Fans, Central Air
  • sewerSeptic Tank
  • SubstructureBlock, Michigan Basement, Stone
  • security FeaturesCarbon Monoxide Detectors, Smoke Detectors
  • other exterior FeaturesLighting

Financial

  • Sales Price$375,000
  • Real Estate Tax $3,465/yr
image

Schedule a Showing

I would love to show you this beautiful property. Please select your preferred date and time below. I will be in touch shortly to confirm your appointment.

Schedule a Showing

I would love to show you this beautiful property. Please select your preferred date and time below. I will be in touch shortly to confirm your appointment.

Thank you for your interest in 5031 Oakwood Road, Brandon Charter Township Oakland, Michigan 48462. We are reviewing your request and will be in touch shortly!

Mortgage Calculator

Estimate your monthly mortgage payment, including the principal and interest, property taxes, and HOA. Adjust the values to generate a more accurate rate.

All estimates are provided for informational purposes only. Actual amounts may vary.
$0,000 Your Payment 20 15 65
$0,000 Your Payment

Ortonville

Explore

Work With Emily

From finding the right property to negotiating the best deal, Emily is here to provide full-service support throughout your real estate journey. Reach out to Contact Emily to see how she can help.

Follow Me on Instagram