Search

Leave a Message

Thank you for your message. I will be in touch with you shortly.

4114 Stonebridge
4114 Stonebridge
4114 Stonebridge
4114 Stonebridge
4114 Stonebridge
4114 Stonebridge
4114 Stonebridge
4114 Stonebridge
4114 Stonebridge
4114 Stonebridge
4114 Stonebridge
4114 Stonebridge
4114 Stonebridge
4114 Stonebridge
4114 Stonebridge
4114 Stonebridge
4114 Stonebridge
4114 Stonebridge
4114 Stonebridge
4114 Stonebridge
4114 Stonebridge
4114 Stonebridge
4114 Stonebridge
4114 Stonebridge
4114 Stonebridge
4114 Stonebridge
4114 Stonebridge
4114 Stonebridge
4114 Stonebridge
4114 Stonebridge
4114 Stonebridge
SEE ALL PHOTOS
4114 Stonebridge
4114 Stonebridge
4114 Stonebridge
4114 Stonebridge
4114 Stonebridge
4114 Stonebridge
4114 Stonebridge
4114 Stonebridge
4114 Stonebridge
4114 Stonebridge
4114 Stonebridge
4114 Stonebridge
4114 Stonebridge
4114 Stonebridge
4114 Stonebridge
4114 Stonebridge
4114 Stonebridge
4114 Stonebridge
4114 Stonebridge
4114 Stonebridge
4114 Stonebridge
4114 Stonebridge
4114 Stonebridge
4114 Stonebridge
4114 Stonebridge
4114 Stonebridge
4114 Stonebridge
4114 Stonebridge
4114 Stonebridge
4114 Stonebridge
4114 Stonebridge
For Sale

4114 Stonebridge

4114 Stonebridge, Holly Village, MI 48442

$195,500
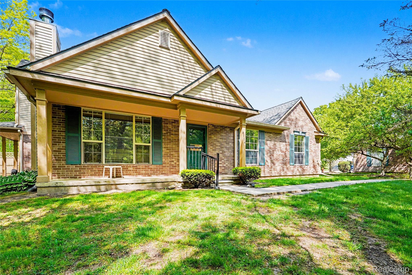
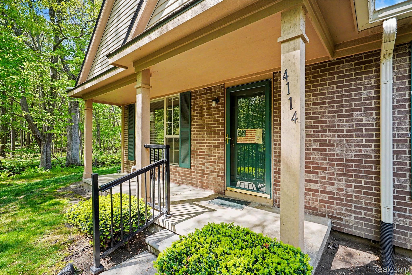
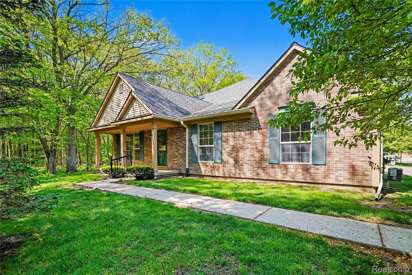
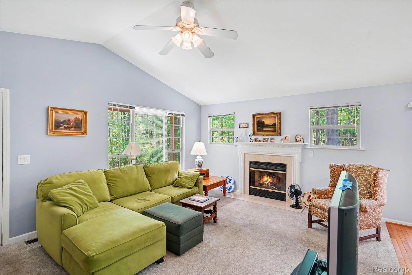
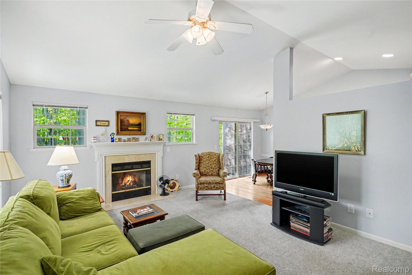
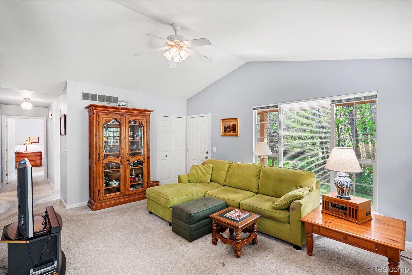
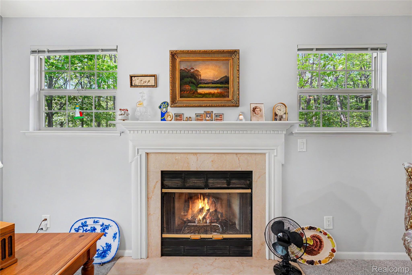
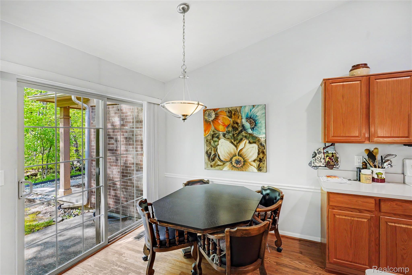
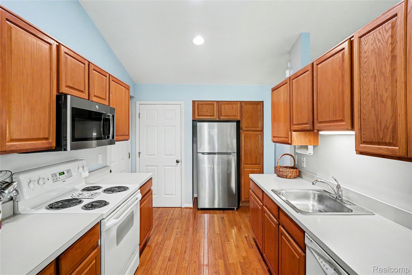
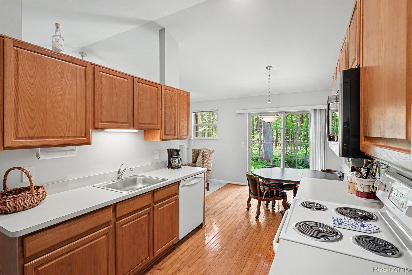
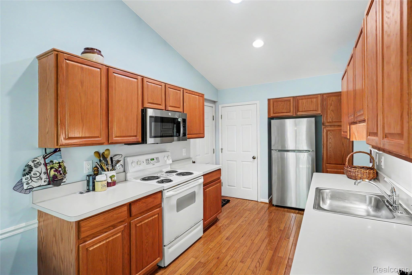
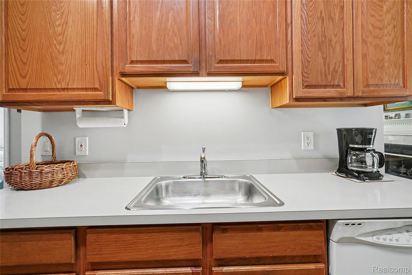
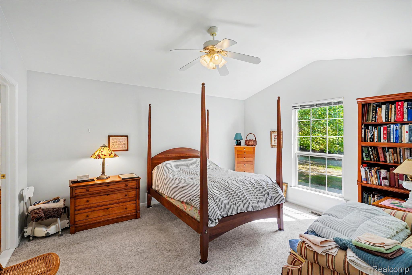
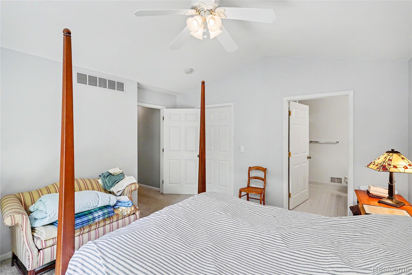
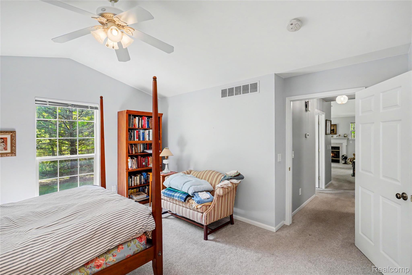
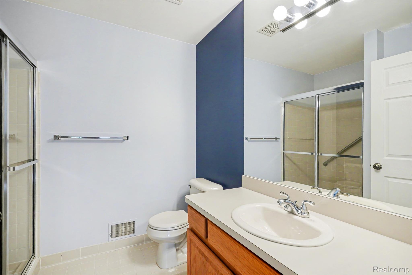
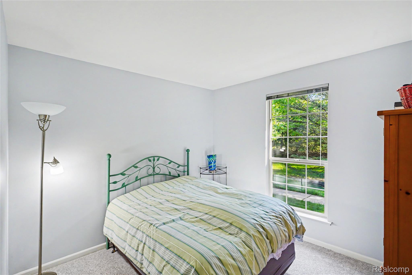
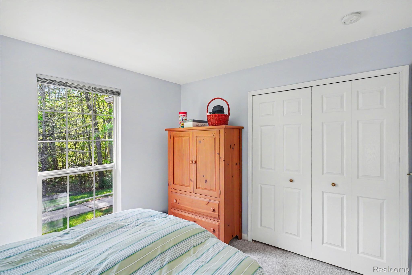
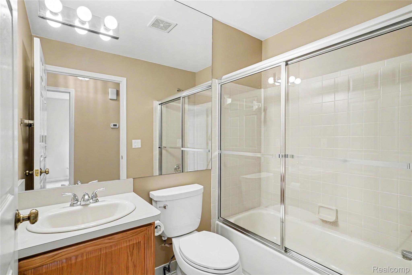
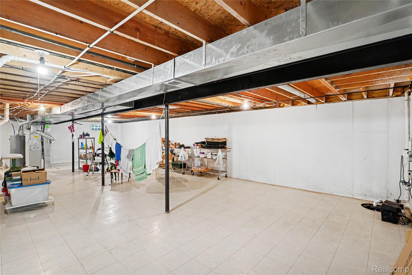
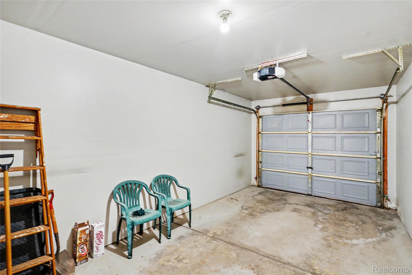
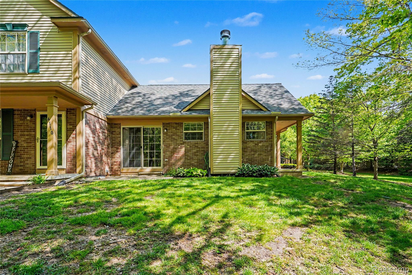
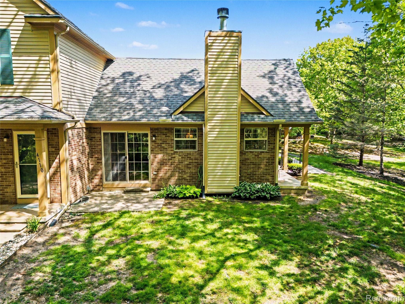
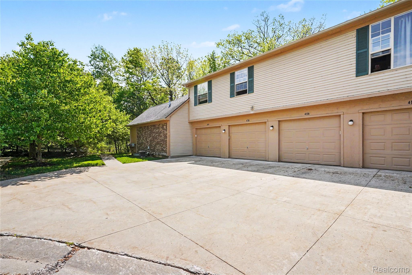
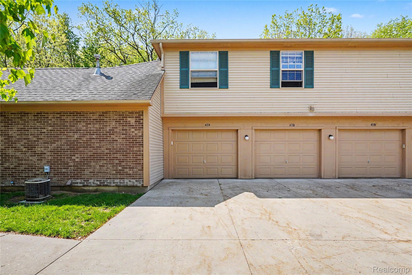
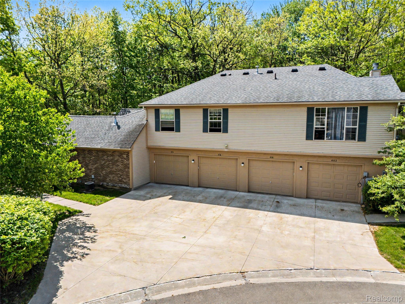
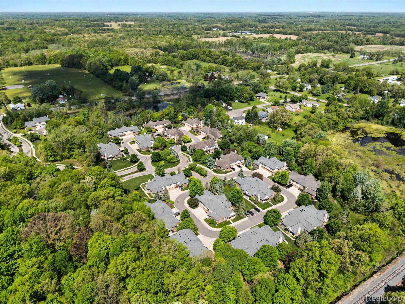
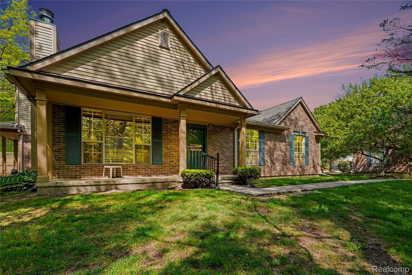
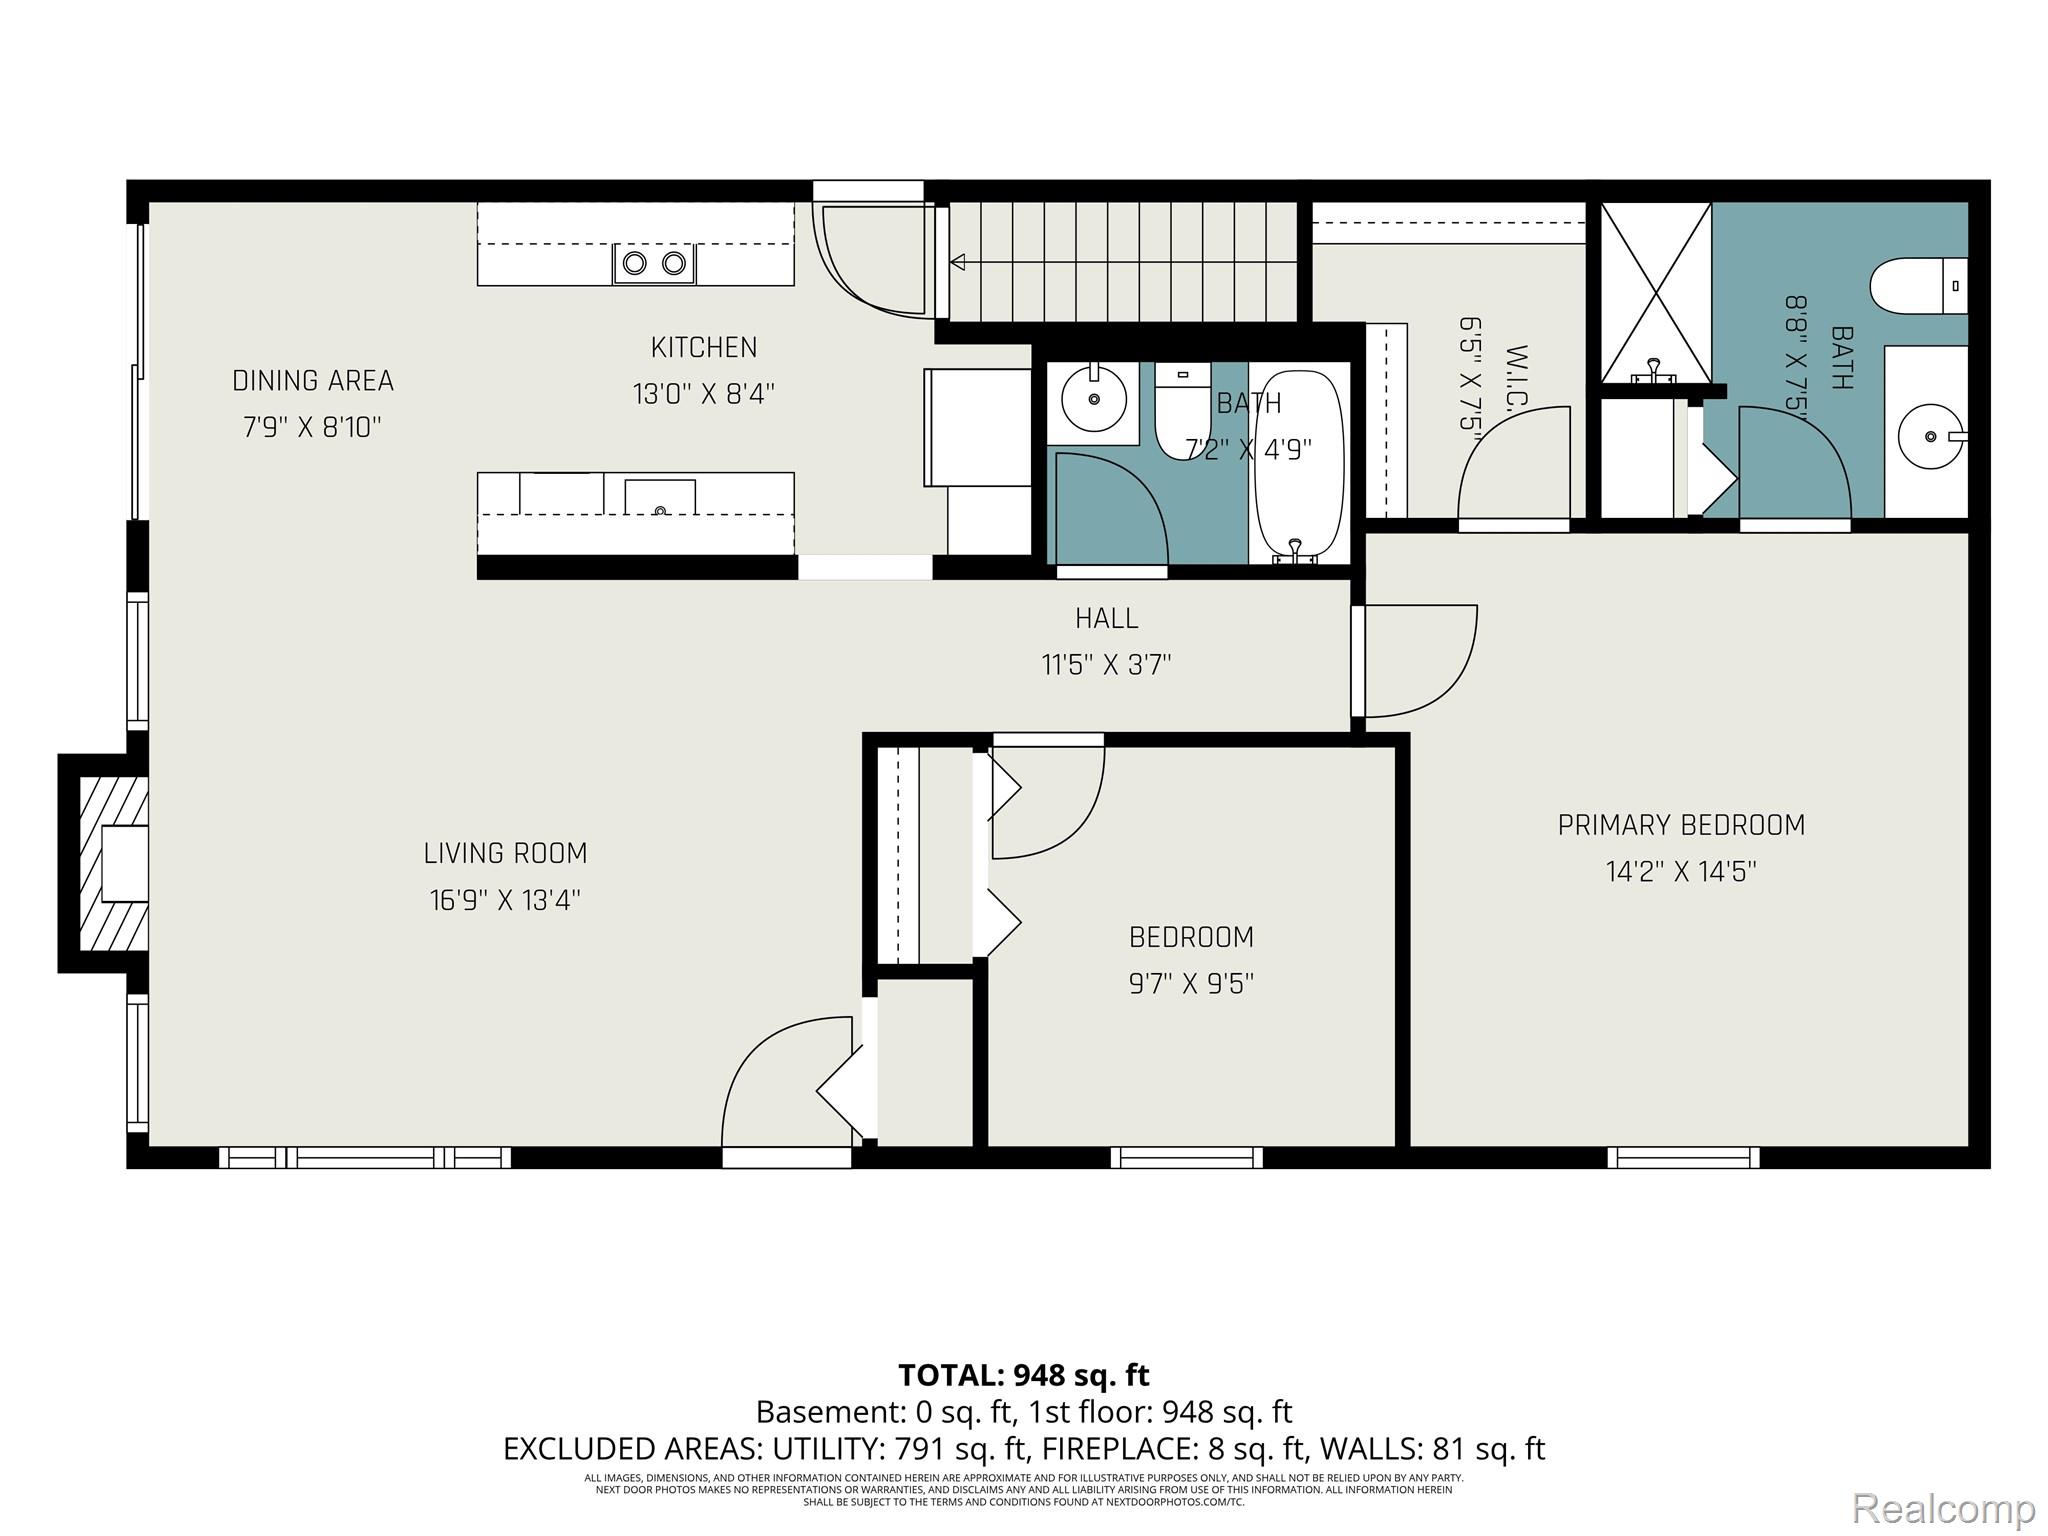
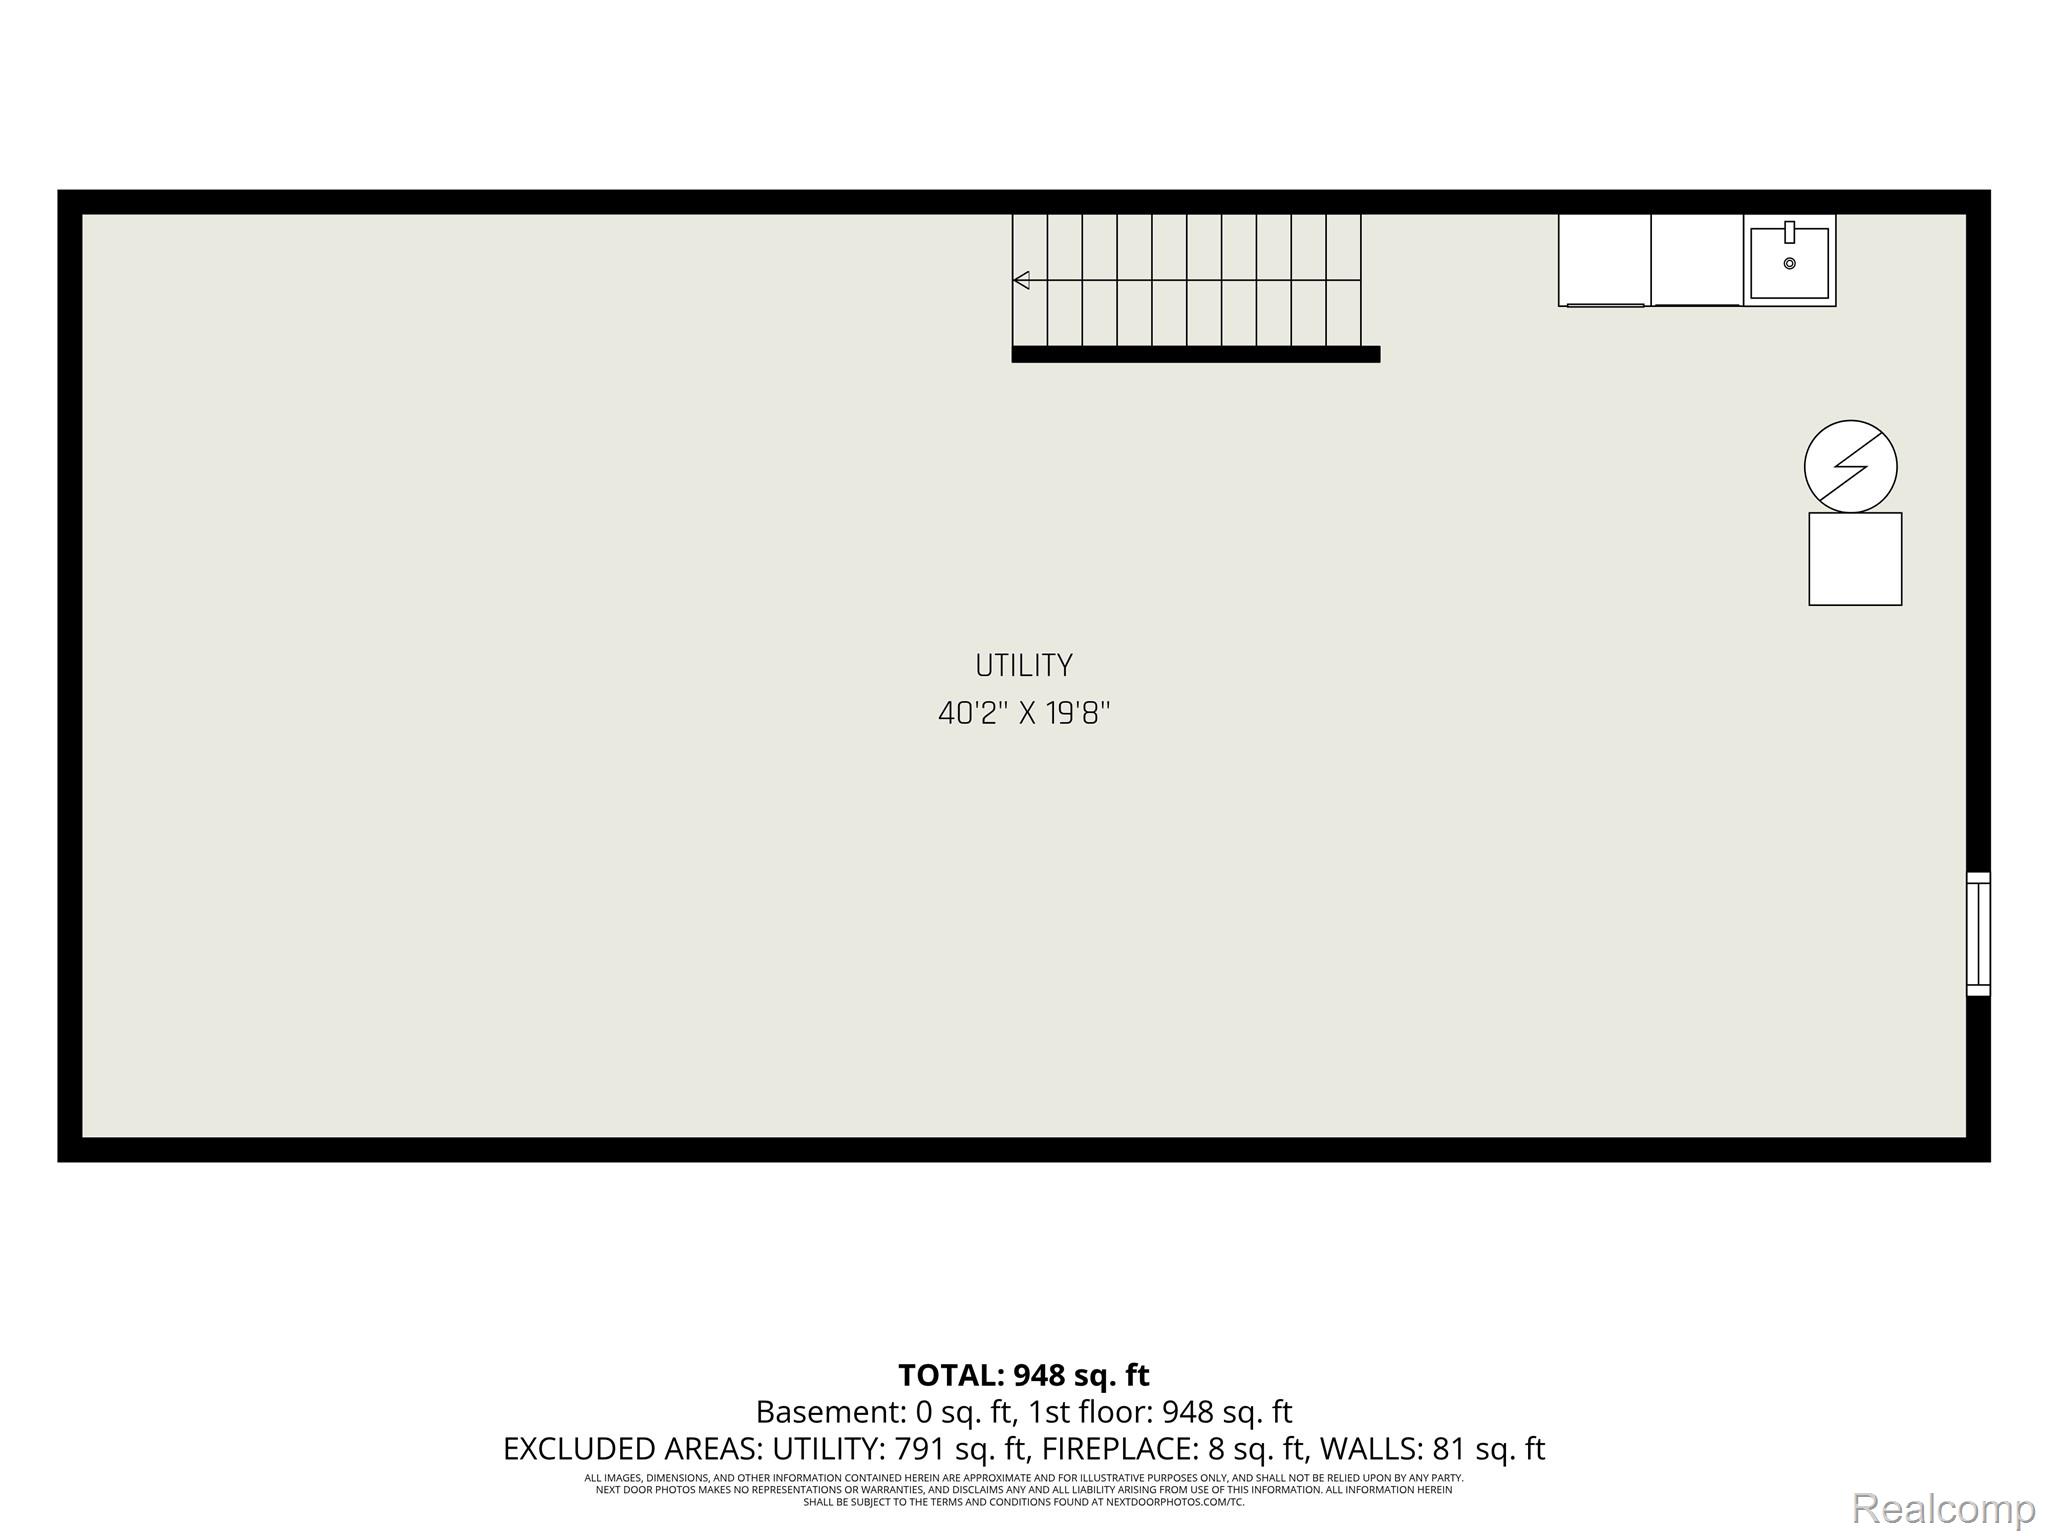
Tucked within a beautifully maintained, wooded enclave, this end-unit ranch condo offers the perfect combination of privacy, low-maintenance living, and functional one-level design! Featuring 2 bedrooms, 2 full bathrooms, a private entrance, attached garage, and full basement, this exceptionally clean and well-cared-for residence presents an outstanding opportunity in a highly desirable setting. The spacious great room is enhanced by vaulted ceilings, abundant natural light, and a classic gas fireplace creating an inviting atmosphere for both everyday living and entertaining. The adjacent kitchen offers extensive cabinetry, hardwood flooring, generous prep space, and a bright dining area with a sliding glass door leading to a private patio surrounded by mature trees and natural landscape views. The primary suite features a spacious layout, large closet space, and an ensuite bath with dual-entry shower access. A second bedroom and full bath provide excellent flexibility for guests, home office space, or additional living needs. Neutral décor, soaring ceilings, oversized windows, and a thoughtfully designed floor plan contribute to the home's bright and airy feel throughout. The full basement offers exceptional storage or future finishing possibilities, while the attached garage adds everyday convenience. Beautifully positioned within the community with scenic wooded surroundings and added privacy as an end unit, this condo offers a peaceful setting while remaining close to shopping, dining, recreation, and commuter conveniences. A rare opportunity for low-maintenance ranch living in an exceptionally tranquil environment! *Possession may be immediate depending on the proposed closing date.* IDRBNG

2
beds

2
baths

1,080 Sq.Ft. LIVING AREA

Emily Ford

Emily Ford

Features & Amenities

Interior

  • total bedrooms2
  • Total bathrooms2
  • full bathrooms2
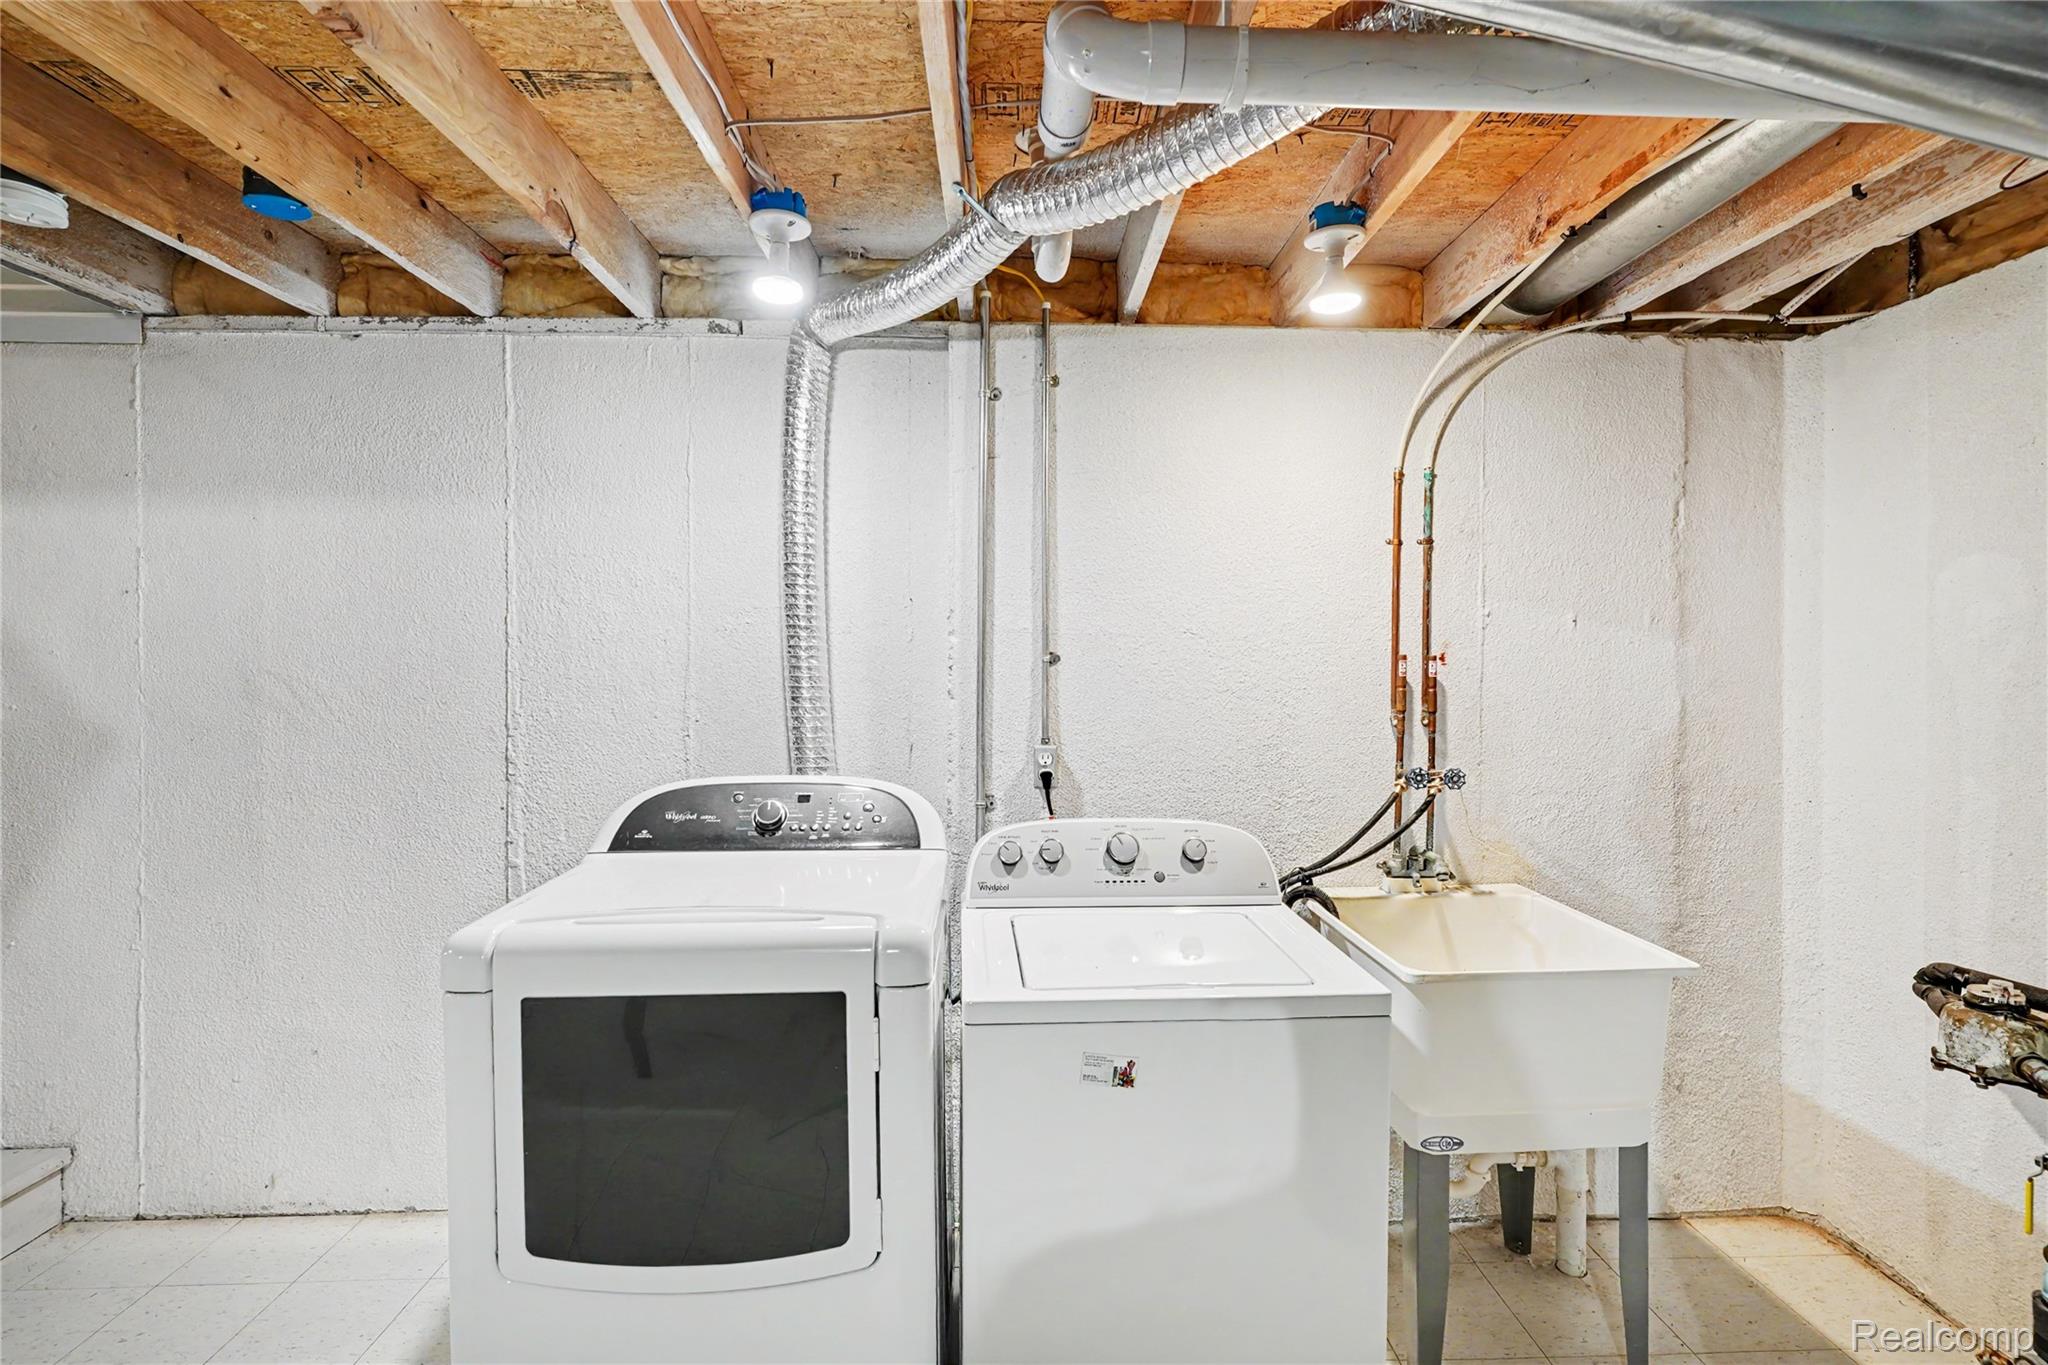
  • Laundry room Laundry Room
  • Fireplace Gas, Great Room
  • APPLIANCES Gas Water Heater, Disposal, Dryer, Free-Standing Electric Range, Free-Standing Refrigerator, Microwave, Washer
  • other interior Features High Speed Internet, Smart Thermostat

Area & Lot

  • Status For Sale
  • Living Area1,080 Sq.Ft.
  • MLS® ID20261032029
  • TypeCondo
  • YEAR BUILT2003
  • NeighborhoodHolly
  • Architecture StylesRanch
  • School DistrictHolly

Exterior

  • STORIES1
  • Garage Space1.0
  • water SourcePublic
  • utilitiesCable Available
  • PoolNone
  • roofAsphalt
  • parkingAttached, Direct Access, Garage Door Opener
  • HEAT TYPEForced Air, Natural Gas
  • AIR CONDITIONINGCentral Air
  • sewerPublic Sewer
  • HOA AmenitiesMaintenance Grounds
  • other exterior FeaturesAwning(s), Lighting, Private Entrance

Financial

  • Sales Price$195,500
  • Real Estate Tax $801/yr
  • HOA $279/mo
image

Schedule a Showing

I would love to show you this beautiful property. Please select your preferred date and time below. I will be in touch shortly to confirm your appointment.

Schedule a Showing

I would love to show you this beautiful property. Please select your preferred date and time below. I will be in touch shortly to confirm your appointment.

Thank you for your interest in 4114 Stonebridge, Holly Village, MI 48442. We are reviewing your request and will be in touch shortly!

Mortgage Calculator

Estimate your monthly mortgage payment, including the principal and interest, property taxes, and HOA. Adjust the values to generate a more accurate rate.

All estimates are provided for informational purposes only. Actual amounts may vary.
$0,000 Your Payment 20 15 65
$0,000 Your Payment

Holly

Explore

Work With Emily

From finding the right property to negotiating the best deal, Emily is here to provide full-service support throughout your real estate journey. Reach out to Contact Emily to see how she can help.

Follow Me on Instagram