Search
4105 Crocus RD
4105 Crocus RD
4105 Crocus RD
4105 Crocus RD
4105 Crocus RD
4105 Crocus RD
4105 Crocus RD
4105 Crocus RD
4105 Crocus RD
4105 Crocus RD
4105 Crocus RD
4105 Crocus RD
4105 Crocus RD
4105 Crocus RD
4105 Crocus RD
4105 Crocus RD
4105 Crocus RD
4105 Crocus RD
4105 Crocus RD
4105 Crocus RD
4105 Crocus RD
4105 Crocus RD
4105 Crocus RD
4105 Crocus RD
4105 Crocus RD
4105 Crocus RD
4105 Crocus RD
4105 Crocus RD
4105 Crocus RD
4105 Crocus RD
4105 Crocus RD
4105 Crocus RD
4105 Crocus RD
4105 Crocus RD
4105 Crocus RD
4105 Crocus RD
4105 Crocus RD
4105 Crocus RD
4105 Crocus RD
4105 Crocus RD
4105 Crocus RD
4105 Crocus RD
4105 Crocus RD
4105 Crocus RD
4105 Crocus RD
4105 Crocus RD
4105 Crocus RD
4105 Crocus RD
4105 Crocus RD
SEE ALL PHOTOS
4105 Crocus RD
4105 Crocus RD
4105 Crocus RD
4105 Crocus RD
4105 Crocus RD
4105 Crocus RD
4105 Crocus RD
4105 Crocus RD
4105 Crocus RD
4105 Crocus RD
4105 Crocus RD
4105 Crocus RD
4105 Crocus RD
4105 Crocus RD
4105 Crocus RD
4105 Crocus RD
4105 Crocus RD
4105 Crocus RD
4105 Crocus RD
4105 Crocus RD
4105 Crocus RD
4105 Crocus RD
4105 Crocus RD
4105 Crocus RD
4105 Crocus RD
4105 Crocus RD
4105 Crocus RD
4105 Crocus RD
4105 Crocus RD
4105 Crocus RD
4105 Crocus RD
4105 Crocus RD
4105 Crocus RD
4105 Crocus RD
4105 Crocus RD
4105 Crocus RD
4105 Crocus RD
4105 Crocus RD
4105 Crocus RD
4105 Crocus RD
4105 Crocus RD
4105 Crocus RD
4105 Crocus RD
4105 Crocus RD
4105 Crocus RD
4105 Crocus RD
4105 Crocus RD
4105 Crocus RD
4105 Crocus RD
For Sale

4105 Crocus RD

4105 Crocus RD, Waterford, MI 48328

$405,000
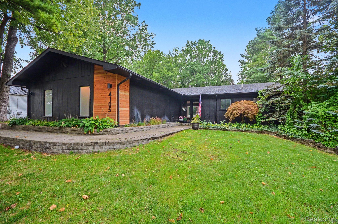
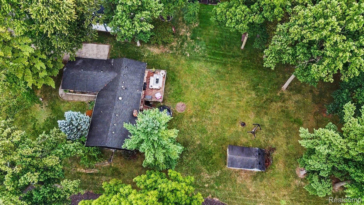
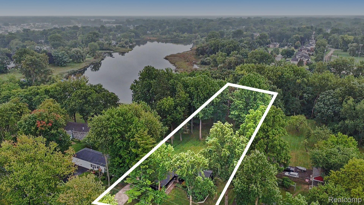
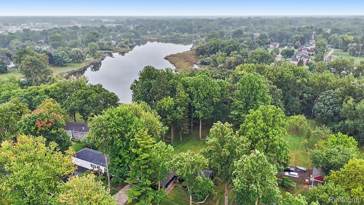
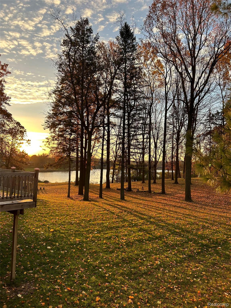
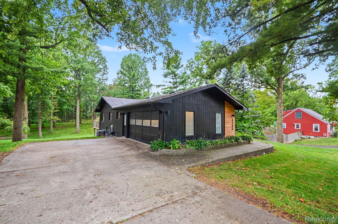
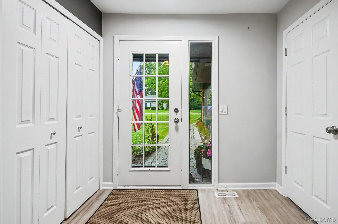
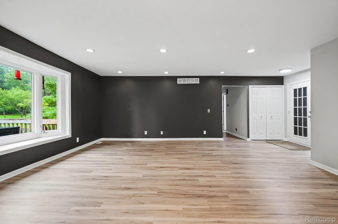
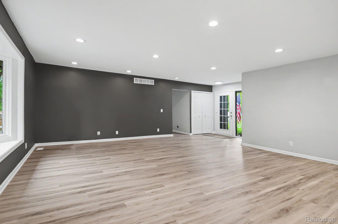
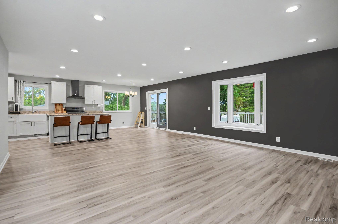
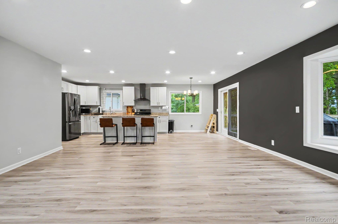
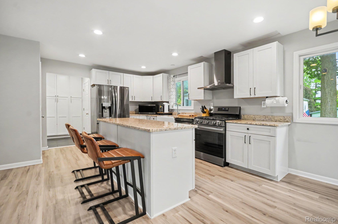
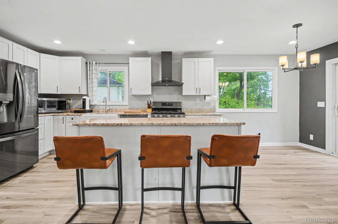
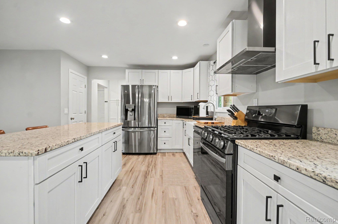
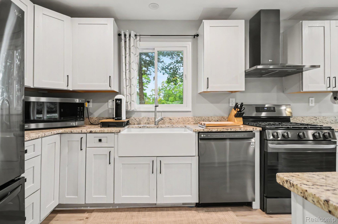
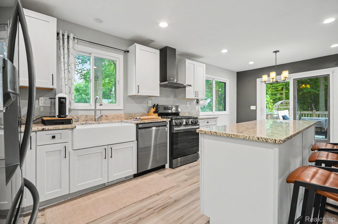
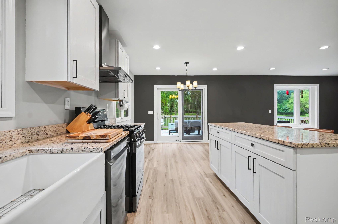
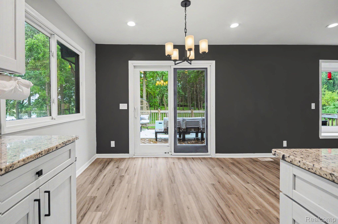
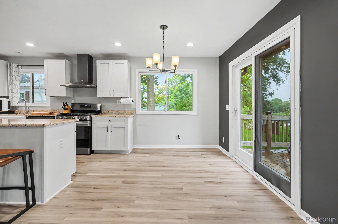
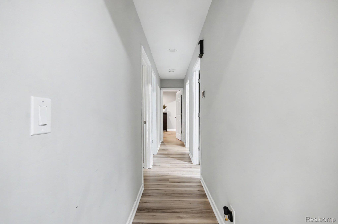
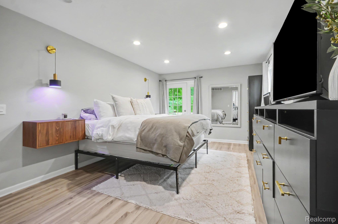
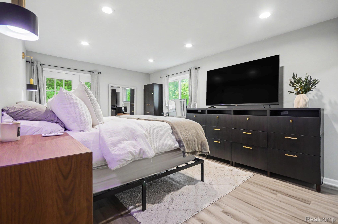
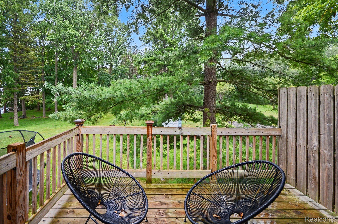
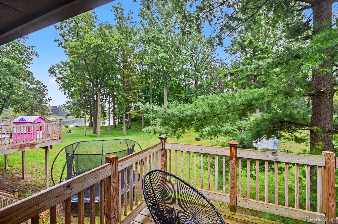
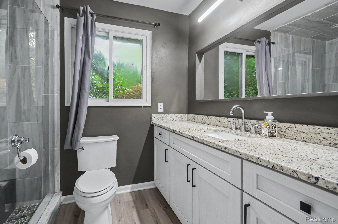
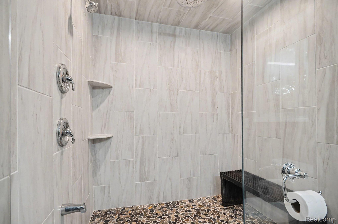
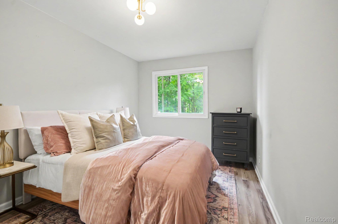
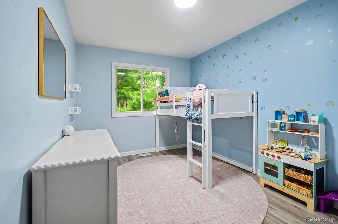
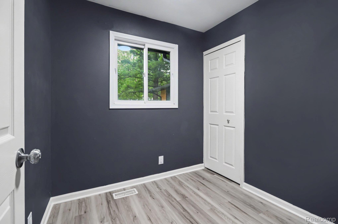
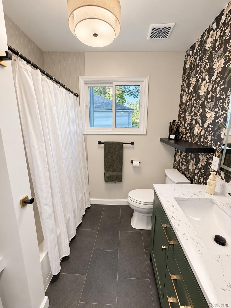
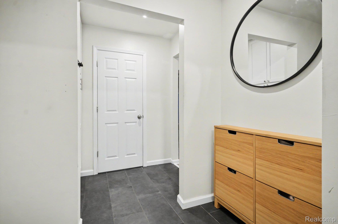
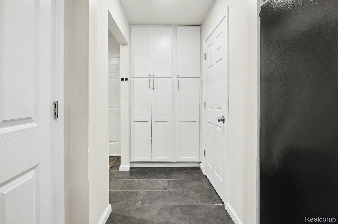
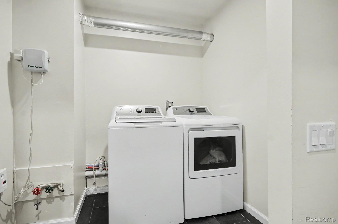
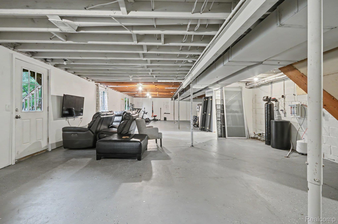
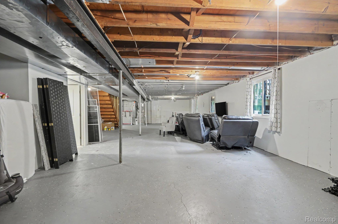
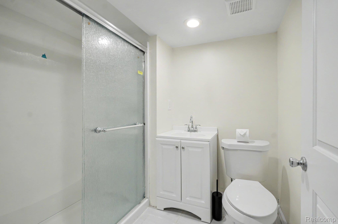
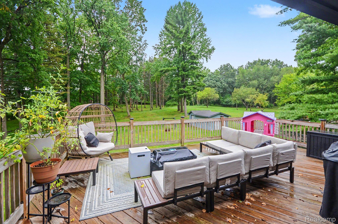
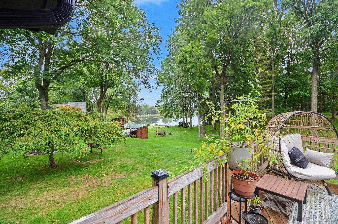
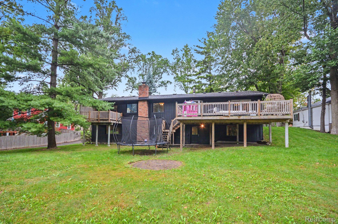
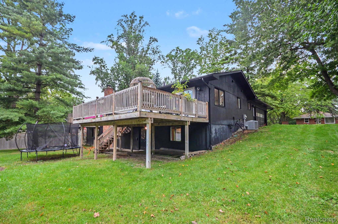
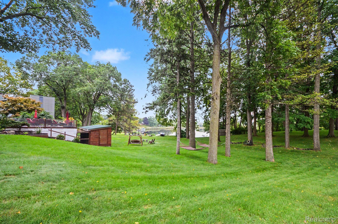
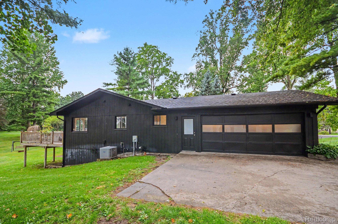
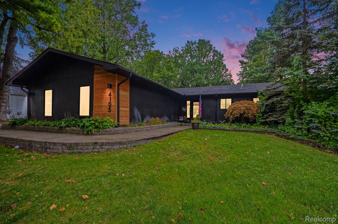
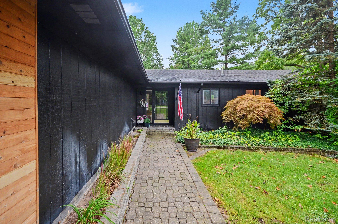
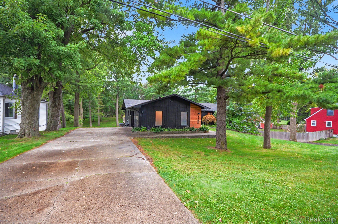
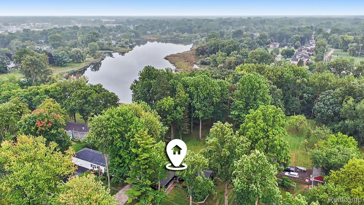
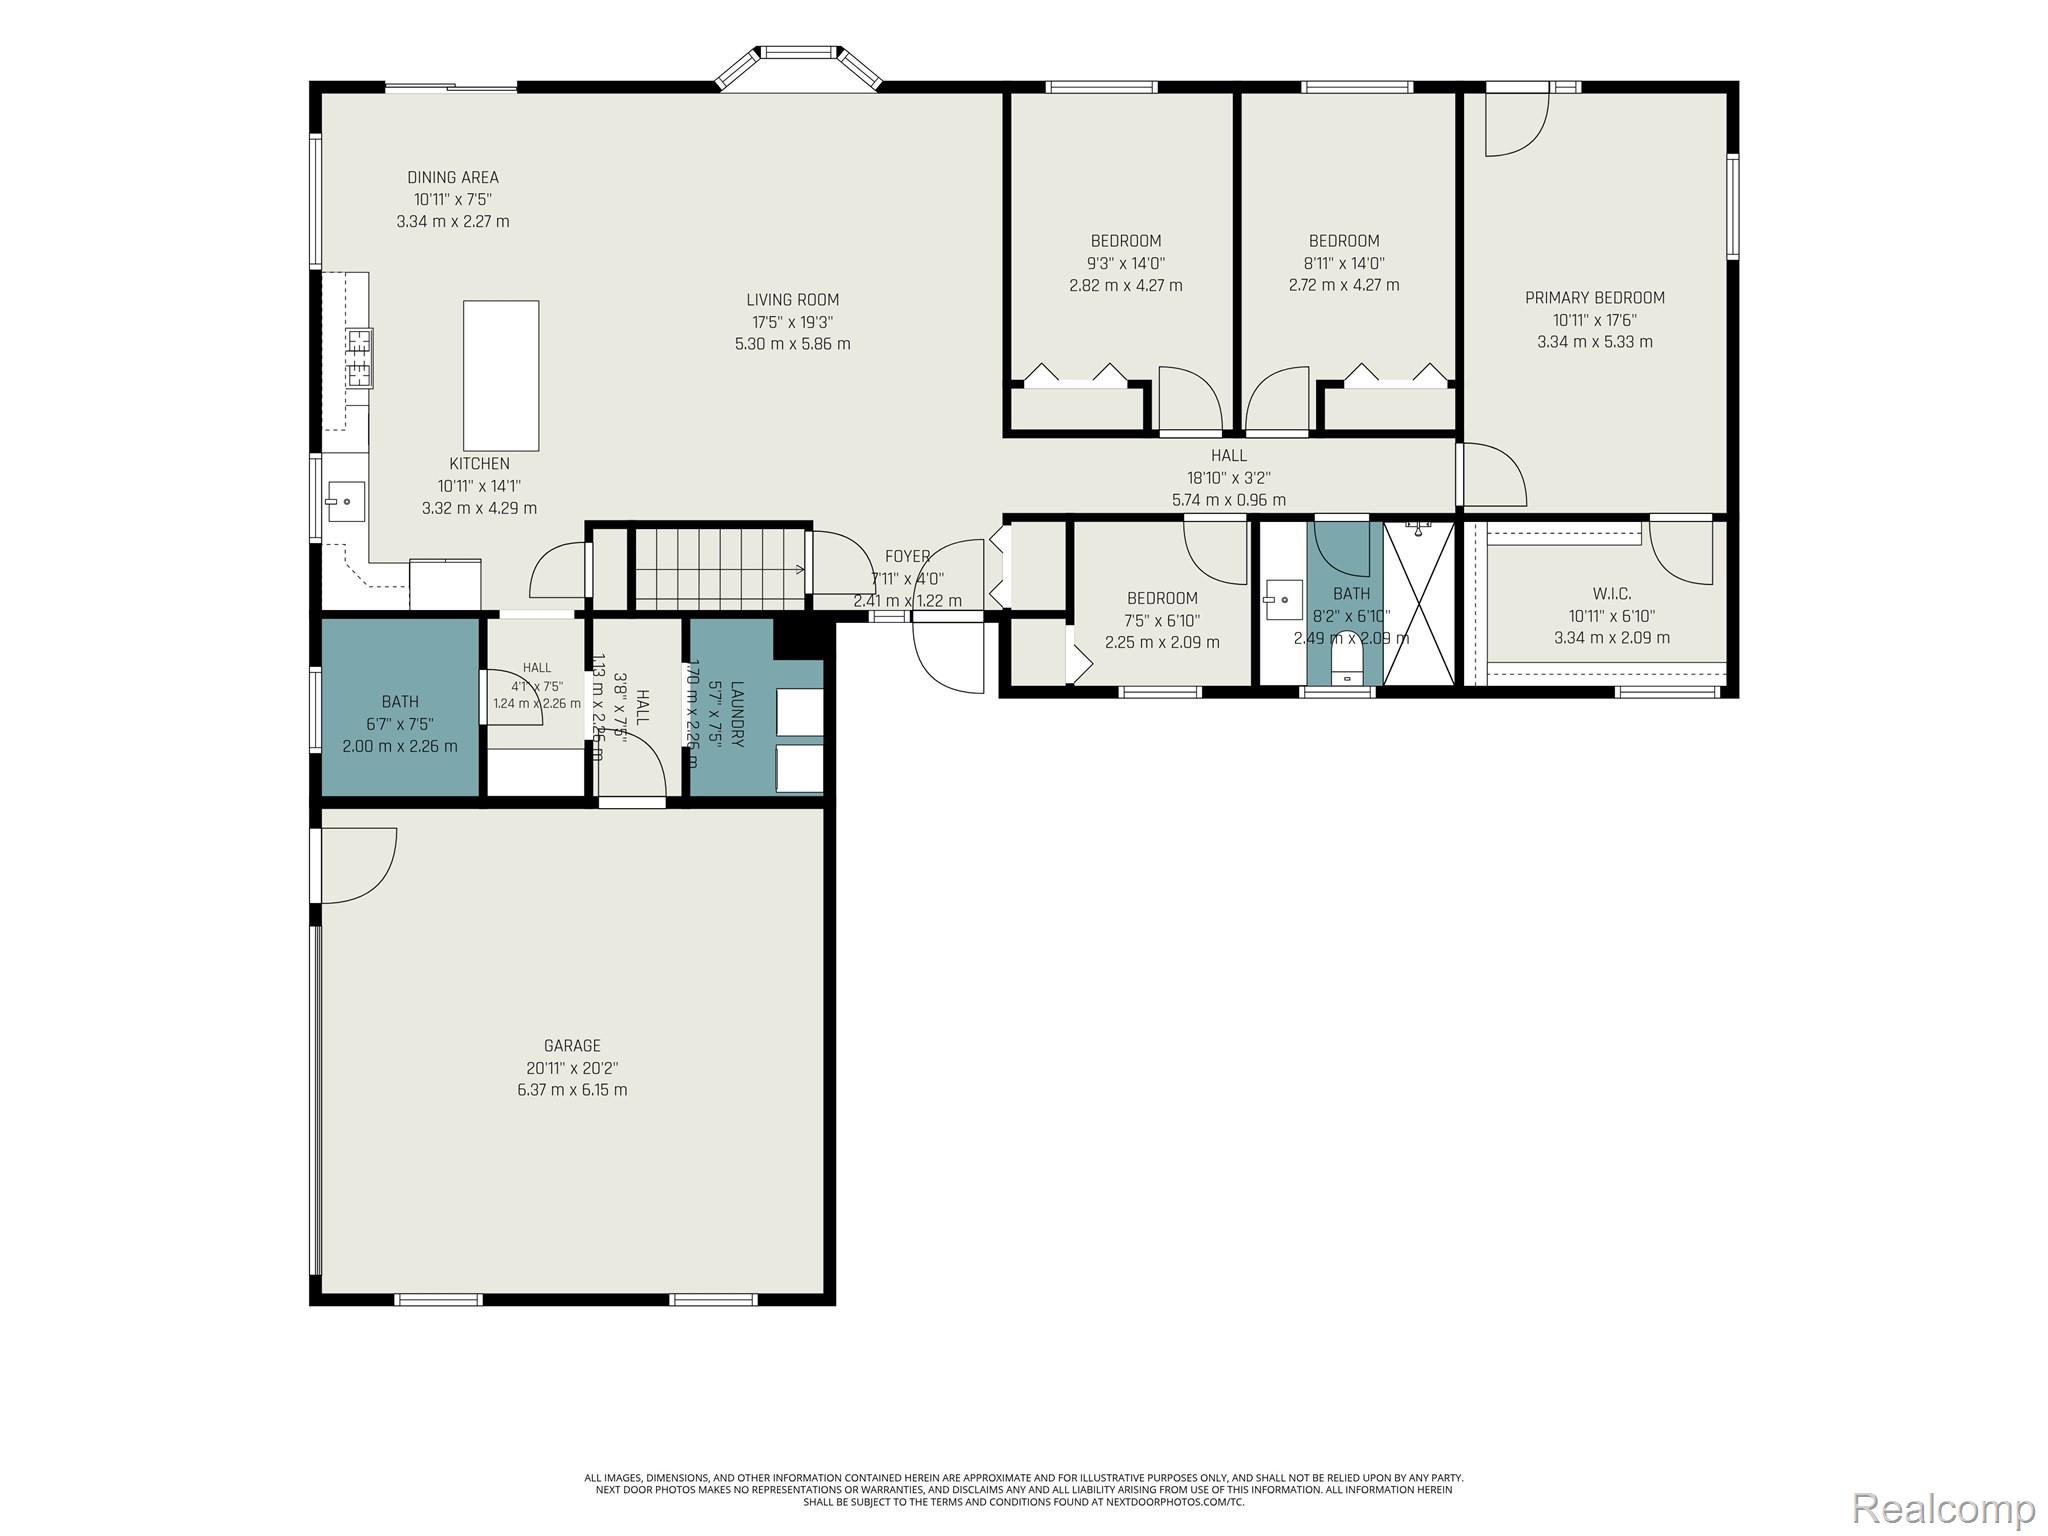
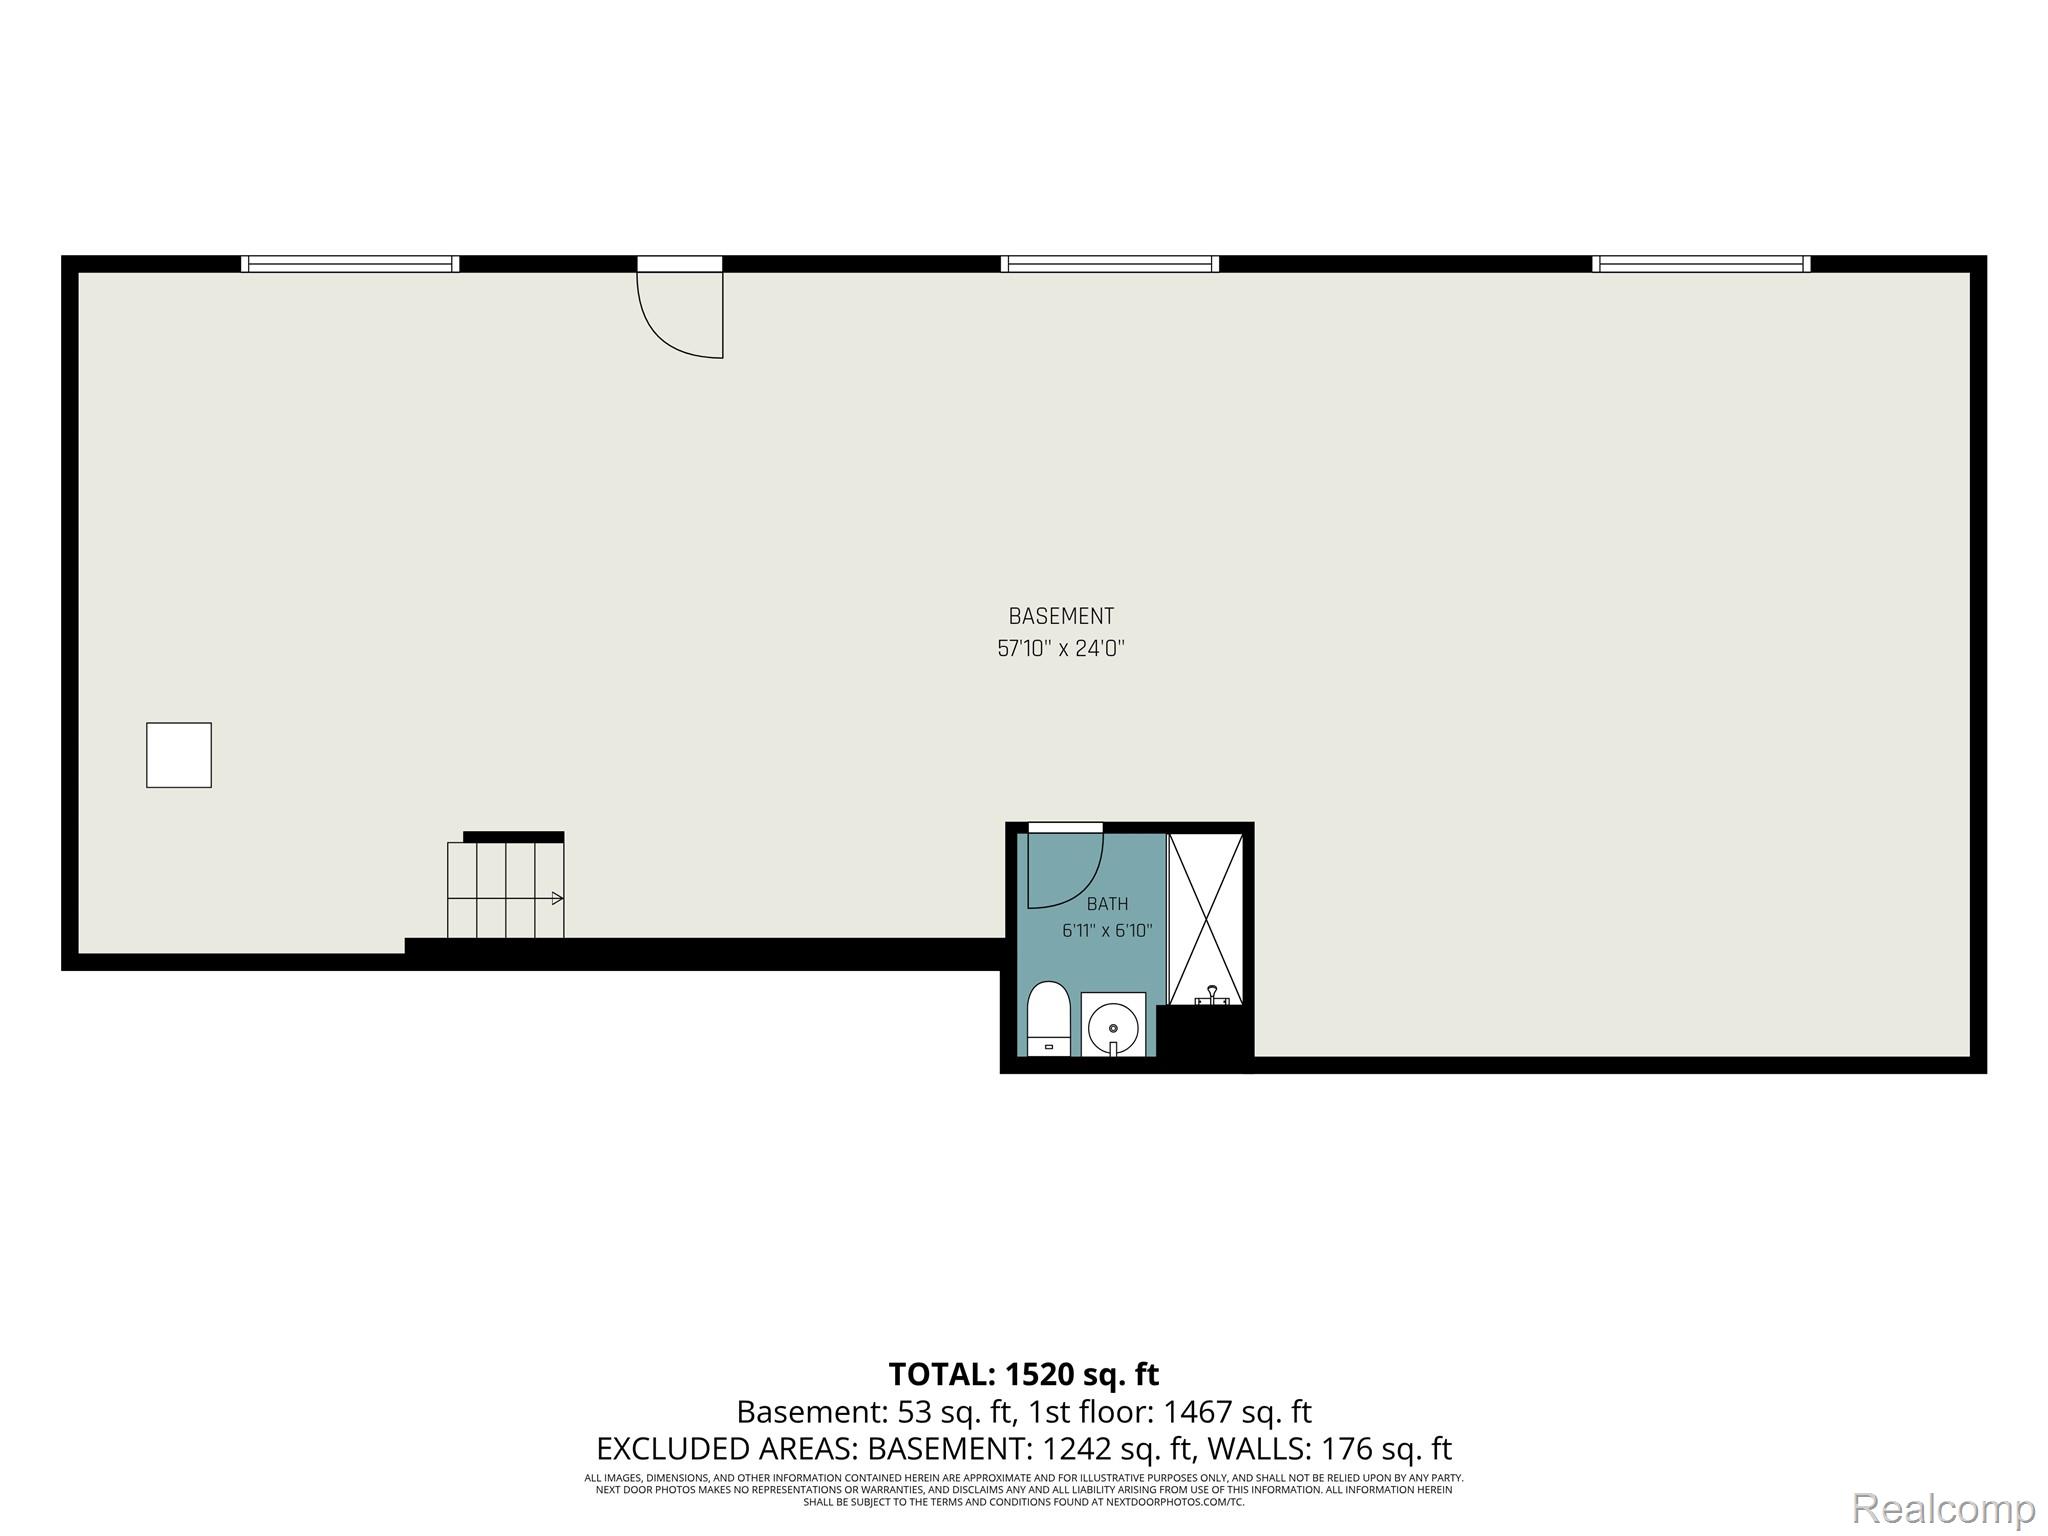
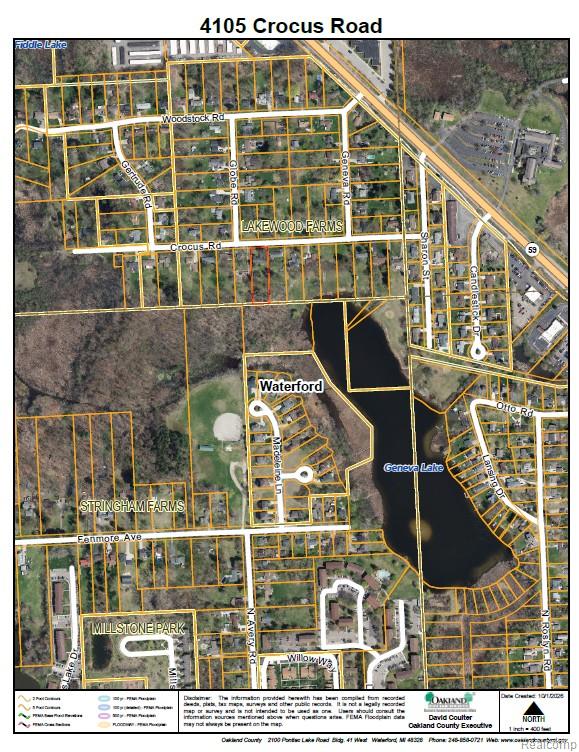
Modern lake-view living on nearly an acre! This walk-out ranch, extensively renovated in 2021-2022, sits high above Geneva Lake with spectacular water views from the expansive rear deck and a park-like backyard shaded by towering hardwoods & pines, complete with plenty of open yard space & room to roam. The deeded beach access is a stone's throw homes away. Inside, the reimagined kitchen features crisp white shaker cabinetry, granite counters, an oversized island with seating for three, farmhouse apron sink, LG stainless appliances with gas range & chimney hood, an oversized pantry & a sliding glass door to the deck for easy indoor-outdoor entertaining. Wide-plank luxury vinyl flooring flows through the spacious living room with bay window and all bedrooms. Primary suite offers a walk-in closet, French doors to the deck and a spa-inspired bath (not ensuite) with tiled walk-in shower, pebble floor & frameless glass. A second, full & completely remodeled main bath features a herringbone tile surround, designer wallpaper, matte black and brass fixtures. Main-floor laundry with tall built-in storage cabinets. The sprawling walk-out lower level already has a finished full bath, neutral appointments, daylight windows and its own entry to the yard: home gym, rec room, workshop or guest quarters = endless possibilities. The big-ticket items are done: Carrier furnace and A/C (2021), Rheem tankless water heater, 200-amp electrical panel, whole-house water softener with reverse osmosis, in-ground sprinkler system and a heated attached/oversized 2-car garage w/attic storage. A detached outbuilding with overhead door offers plenty of storage. Note fencing & addl. accessory structures are allowed subj. to Twp rules. The striking black board-and-batten exterior with cedar accent entry, paver front walk & mature landscaping gives this home serious curb appeal, and the quiet street is minutes from shopping, dining & thoroughfares. Nothing left to do but move in & enjoy! IDRBNG

4
beds

3
baths

2,415 Sq.Ft. LIVING AREA

0.76 Acres lot

Emily Ford

Emily Ford

Features & Amenities

Interior

  • total bedrooms4
  • Total bathrooms3
  • full bathrooms3
  • Laundry room Laundry Room
  • APPLIANCES Dishwasher, Disposal, Dryer, Free Standing Gas Range, Free Standing Refrigerator, Microwave, Stainless Steel Appliances, Washer
  • other interior Features Central Vacuum, High Speed Internet

Area & Lot

  • Status For Sale
  • Living Area2,415 Sq.Ft.
  • Lot Area0.76 Acres
  • MLS® ID20261087676
  • TypeResidential
  • YEAR BUILT1978
  • NeighborhoodWaterford
  • Architecture StylesRanch
  • Water FrontageAll Sports Lake, Beach Access, Boat Facilities, Lake Privileges, Swim Association
  • School DistrictWaterford

Exterior

  • STORIES1
  • Garage Space2.0
  • water SourcePublic
  • utilitiesCable Available
  • PoolNone
  • roofAsphalt
  • lot featuresWater View, Sprinklers, Wooded
  • parkingTwo Car Garage, Attached, Direct Access, Electricityin Garage, Heated Garage, Garage Door Opener, Garage Faces Side
  • HEAT TYPEForced Air, Natural Gas
  • AIR CONDITIONINGCeiling Fans, Central Air
  • sewerPublic Sewer
  • SubstructureBasement, Block
  • security FeaturesSmoke Detectors
  • other exterior FeaturesLighting

Financial

  • Sales Price$405,000
  • Real Estate Tax $6,481/yr
  • HOA $40
image

Schedule a Showing

I would love to show you this beautiful property. Please select your preferred date and time below. I will be in touch shortly to confirm your appointment.

Schedule a Showing

I would love to show you this beautiful property. Please select your preferred date and time below. I will be in touch shortly to confirm your appointment.

Thank you for your interest in 4105 Crocus RD, Waterford, MI 48328. We are reviewing your request and will be in touch shortly!

Mortgage Calculator

Estimate your monthly mortgage payment, including the principal and interest, property taxes, and HOA. Adjust the values to generate a more accurate rate.

All estimates are provided for informational purposes only. Actual amounts may vary.
$0,000 Your Payment 20 15 65
$0,000 Your Payment

Waterford

Explore

Work With Emily

From finding the right property to negotiating the best deal, Emily is here to provide full-service support throughout your real estate journey. Reach out to Contact Emily to see how she can help.

Follow Me on Instagram