Search

Leave a Message

Thank you for your message. I will be in touch with you shortly.

332 E Parker Avenue
332 E Parker Avenue
332 E Parker Avenue
332 E Parker Avenue
332 E Parker Avenue
332 E Parker Avenue
332 E Parker Avenue
332 E Parker Avenue
332 E Parker Avenue
332 E Parker Avenue
332 E Parker Avenue
332 E Parker Avenue
332 E Parker Avenue
332 E Parker Avenue
332 E Parker Avenue
332 E Parker Avenue
332 E Parker Avenue
332 E Parker Avenue
332 E Parker Avenue
332 E Parker Avenue
332 E Parker Avenue
332 E Parker Avenue
332 E Parker Avenue
332 E Parker Avenue
332 E Parker Avenue
332 E Parker Avenue
332 E Parker Avenue
332 E Parker Avenue
332 E Parker Avenue
332 E Parker Avenue
332 E Parker Avenue
332 E Parker Avenue
332 E Parker Avenue
332 E Parker Avenue
332 E Parker Avenue
332 E Parker Avenue
332 E Parker Avenue
332 E Parker Avenue
SEE ALL PHOTOS
332 E Parker Avenue
332 E Parker Avenue
332 E Parker Avenue
332 E Parker Avenue
332 E Parker Avenue
332 E Parker Avenue
332 E Parker Avenue
332 E Parker Avenue
332 E Parker Avenue
332 E Parker Avenue
332 E Parker Avenue
332 E Parker Avenue
332 E Parker Avenue
332 E Parker Avenue
332 E Parker Avenue
332 E Parker Avenue
332 E Parker Avenue
332 E Parker Avenue
332 E Parker Avenue
332 E Parker Avenue
332 E Parker Avenue
332 E Parker Avenue
332 E Parker Avenue
332 E Parker Avenue
332 E Parker Avenue
332 E Parker Avenue
332 E Parker Avenue
332 E Parker Avenue
332 E Parker Avenue
332 E Parker Avenue
332 E Parker Avenue
332 E Parker Avenue
332 E Parker Avenue
332 E Parker Avenue
332 E Parker Avenue
332 E Parker Avenue
332 E Parker Avenue
332 E Parker Avenue
Coming Soon

332 E Parker Avenue

332 E Parker Avenue, Madison Heights City, MI 48071

$289,900
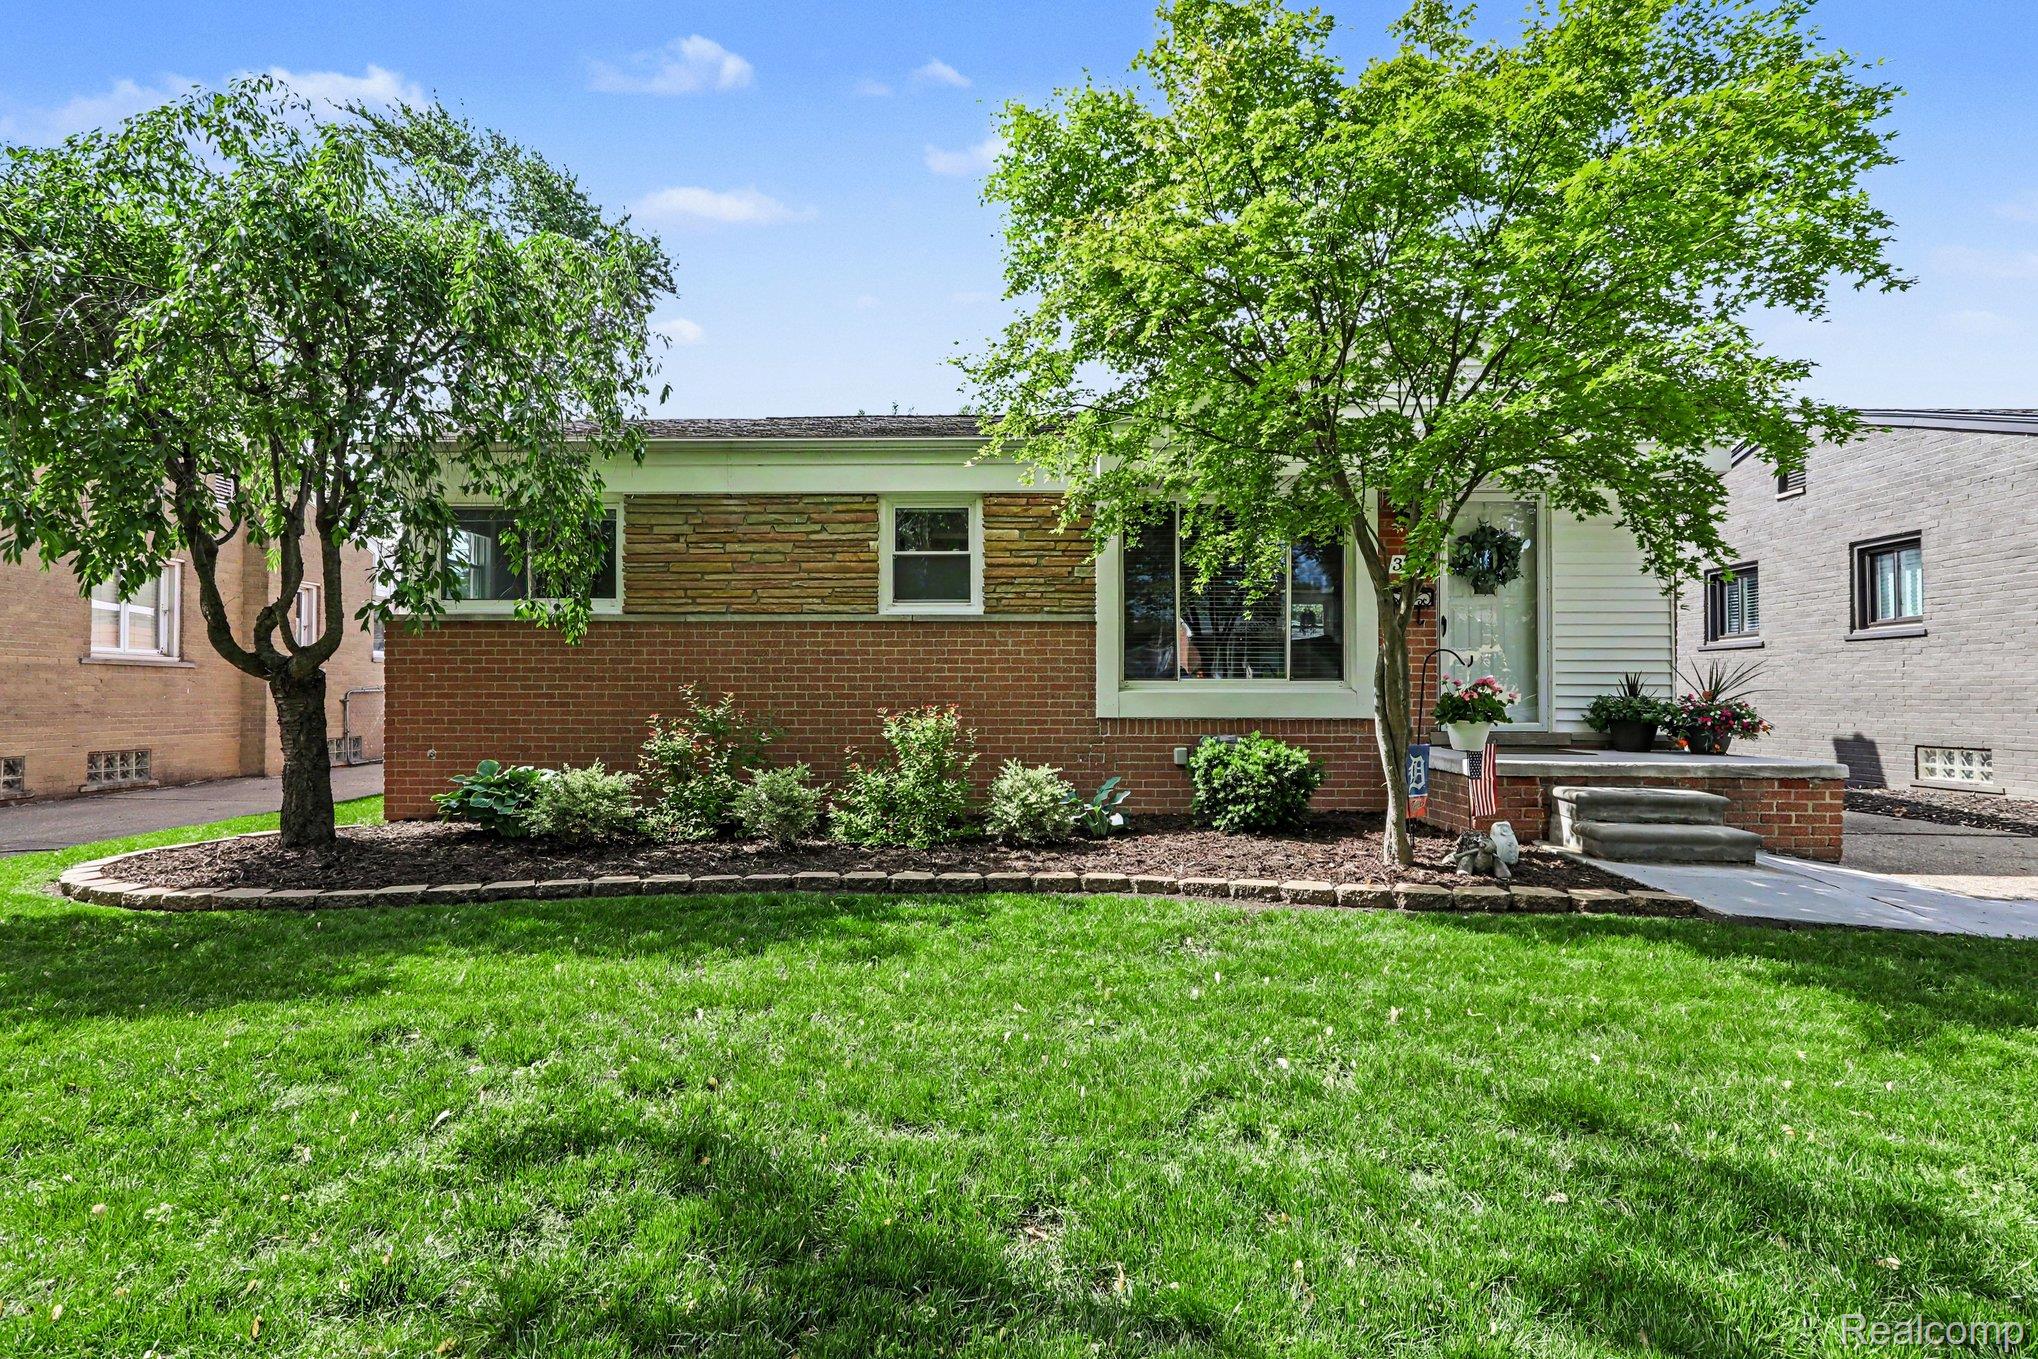
Meticulously maintained and completely turnkey, this beautifully updated ranch offers an exceptional combination of modern finishes & functional living space! Thoughtfully renovated throughout, relish in this picture-perfect package starting with the living room with coved ceilings, luxury vinyl flooring & designer perfect decor. Natural light fills the inviting living spaces creating a warm, move-in-ready atmosphere throughout. The completely remodeled kitchen showcases maple cabinetry, granite countertops, subway tile backsplash, newer appliances including a gas range, and abundant prep/storage space. All 3 bedrooms are perfectly appointed with lovely windows, one bedroom w/ LVP flooring & the other two offering plush carpeting. The fully renovated & ceramic tiled main bath has also been tastefully updated with timeless finishes and fixtures. The mostly finished lower level significantly expands the home's living space and offers outstanding flexibility for recreation, media, fitness, office, or play areas, complete with a chic & convenient half bath. Additional basement space provides excellent storage, laundry, and workshop functionality. Mechanical and capital improvements include a newer water heater, furnace improvements, vinyl replacement windows, and a brand-new garage roof. Other creature comforts include 100 AMP electrical service, glass block windows & a Nest thermostat for modern comfort and efficiency. Outside, the property continues to impress with a fully fenced backyard offering abundant grassy entertaining and play space, plus a deck with pergola ideal for outdoor dining and relaxing. An oversized 2.5-car garage provides exceptional storage and workspace flexibility rarely found. Conveniently located near parks, shopping, dining, and major commuter routes, this exceptional home offers true turnkey living with meaningful updates already completed! *Occupancy needed through the end of July please*. IDRBNG
5/31/2026 12:00PM - 2:00PM EDT

3
beds

2
baths

1,008 Sq.Ft. LIVING AREA

5,227.2 Sq.Ft. lot

Emily Ford

Emily Ford

Features & Amenities

Interior

  • total bedrooms3
  • Total bathrooms2
  • full bathroom1
  • half bathroom1
  • APPLIANCES Gas Water Heater, Dryer, Free-Standing Gas Range, Free-Standing Refrigerator, Microwave, Washer

Area & Lot

  • Status Coming Soon
  • OPEN HOUSE

    5/31/2026 12:00PM - 2:00PM EDT

  • Living Area1,008 Sq.Ft.
  • Lot Area5,227.2 Sq.Ft.
  • MLS® ID20261038042
  • TypeResidential
  • YEAR BUILT1954
  • Architecture StylesRanch
  • School DistrictLamphere

Exterior

  • STORIES1
  • Garage Space2.0
  • water SourcePublic
  • PoolNone
  • roofAsphalt
  • parkingDetached, Garage Door Opener, Oversized
  • HEAT TYPEForced Air, Natural Gas
  • AIR CONDITIONINGCentral Air
  • sewerPublic Sewer

Financial

  • Sales Price$289,900
  • Real Estate Tax $6,449/yr

Mortgage Calculator

Estimate your monthly mortgage payment, including the principal and interest, property taxes, and HOA. Adjust the values to generate a more accurate rate.

All estimates are provided for informational purposes only. Actual amounts may vary.
$0,000 Your Payment 20 15 65
$0,000 Your Payment

Work With Emily

From finding the right property to negotiating the best deal, Emily is here to provide full-service support throughout your real estate journey. Reach out to Contact Emily to see how she can help.

Follow Me on Instagram