Search

Leave a Message

Thank you for your message. I will be in touch with you shortly.

3024 Sheffield Circle
SEE ALL PHOTOS
3024 Sheffield Circle
Sold

3024 Sheffield Circle

3024 Sheffield Circle, Independence Charter Township Oakland, Michigan 48346

$664,165
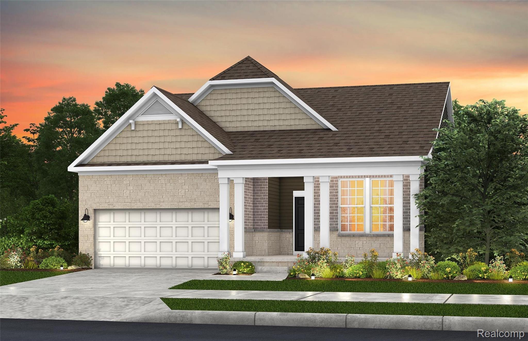
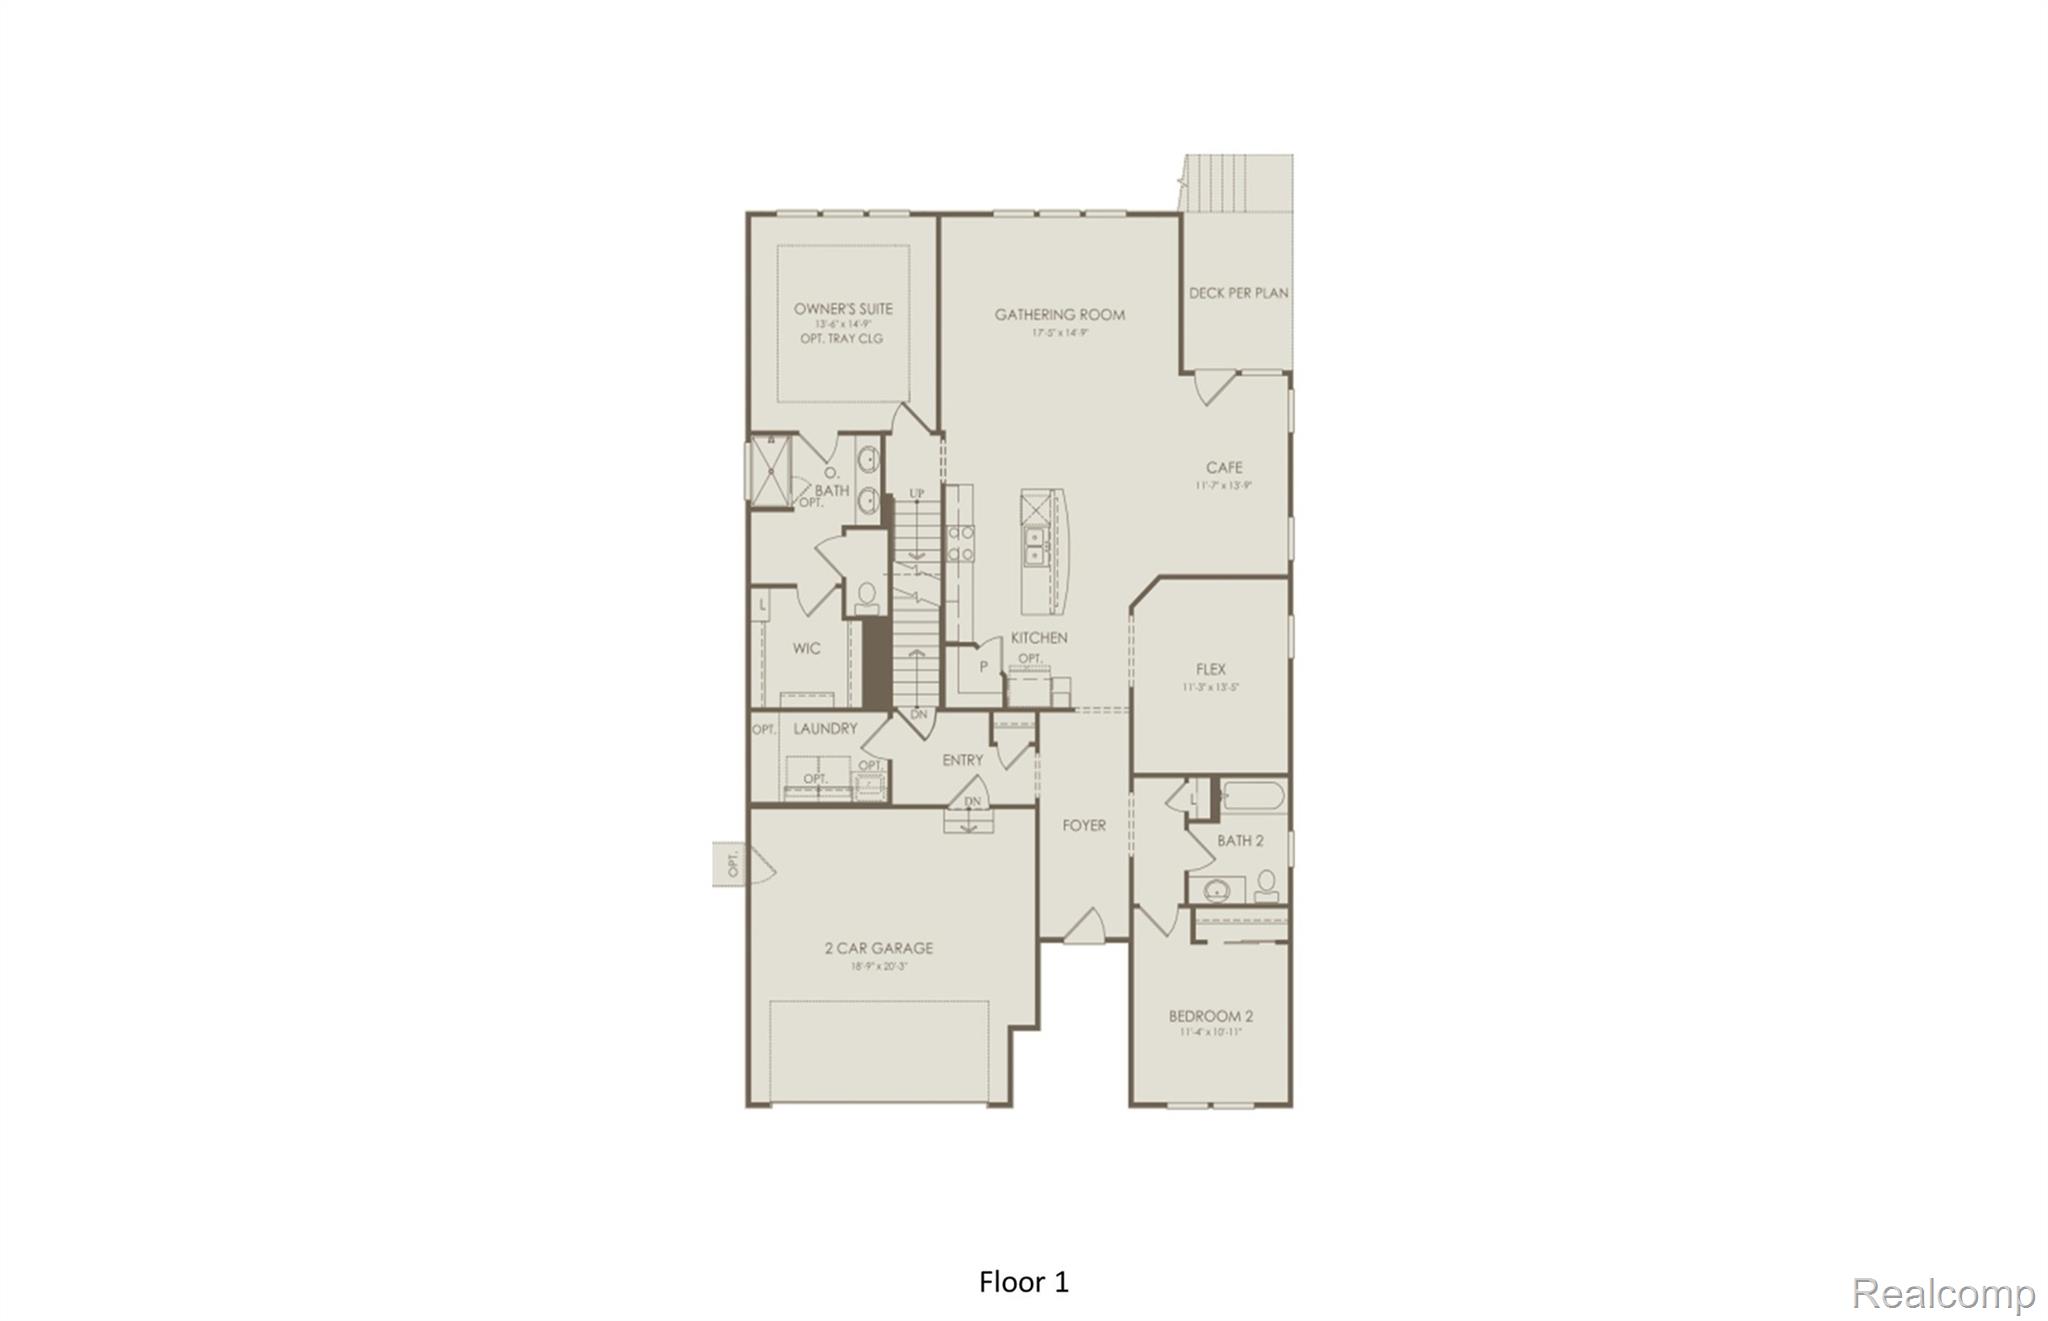
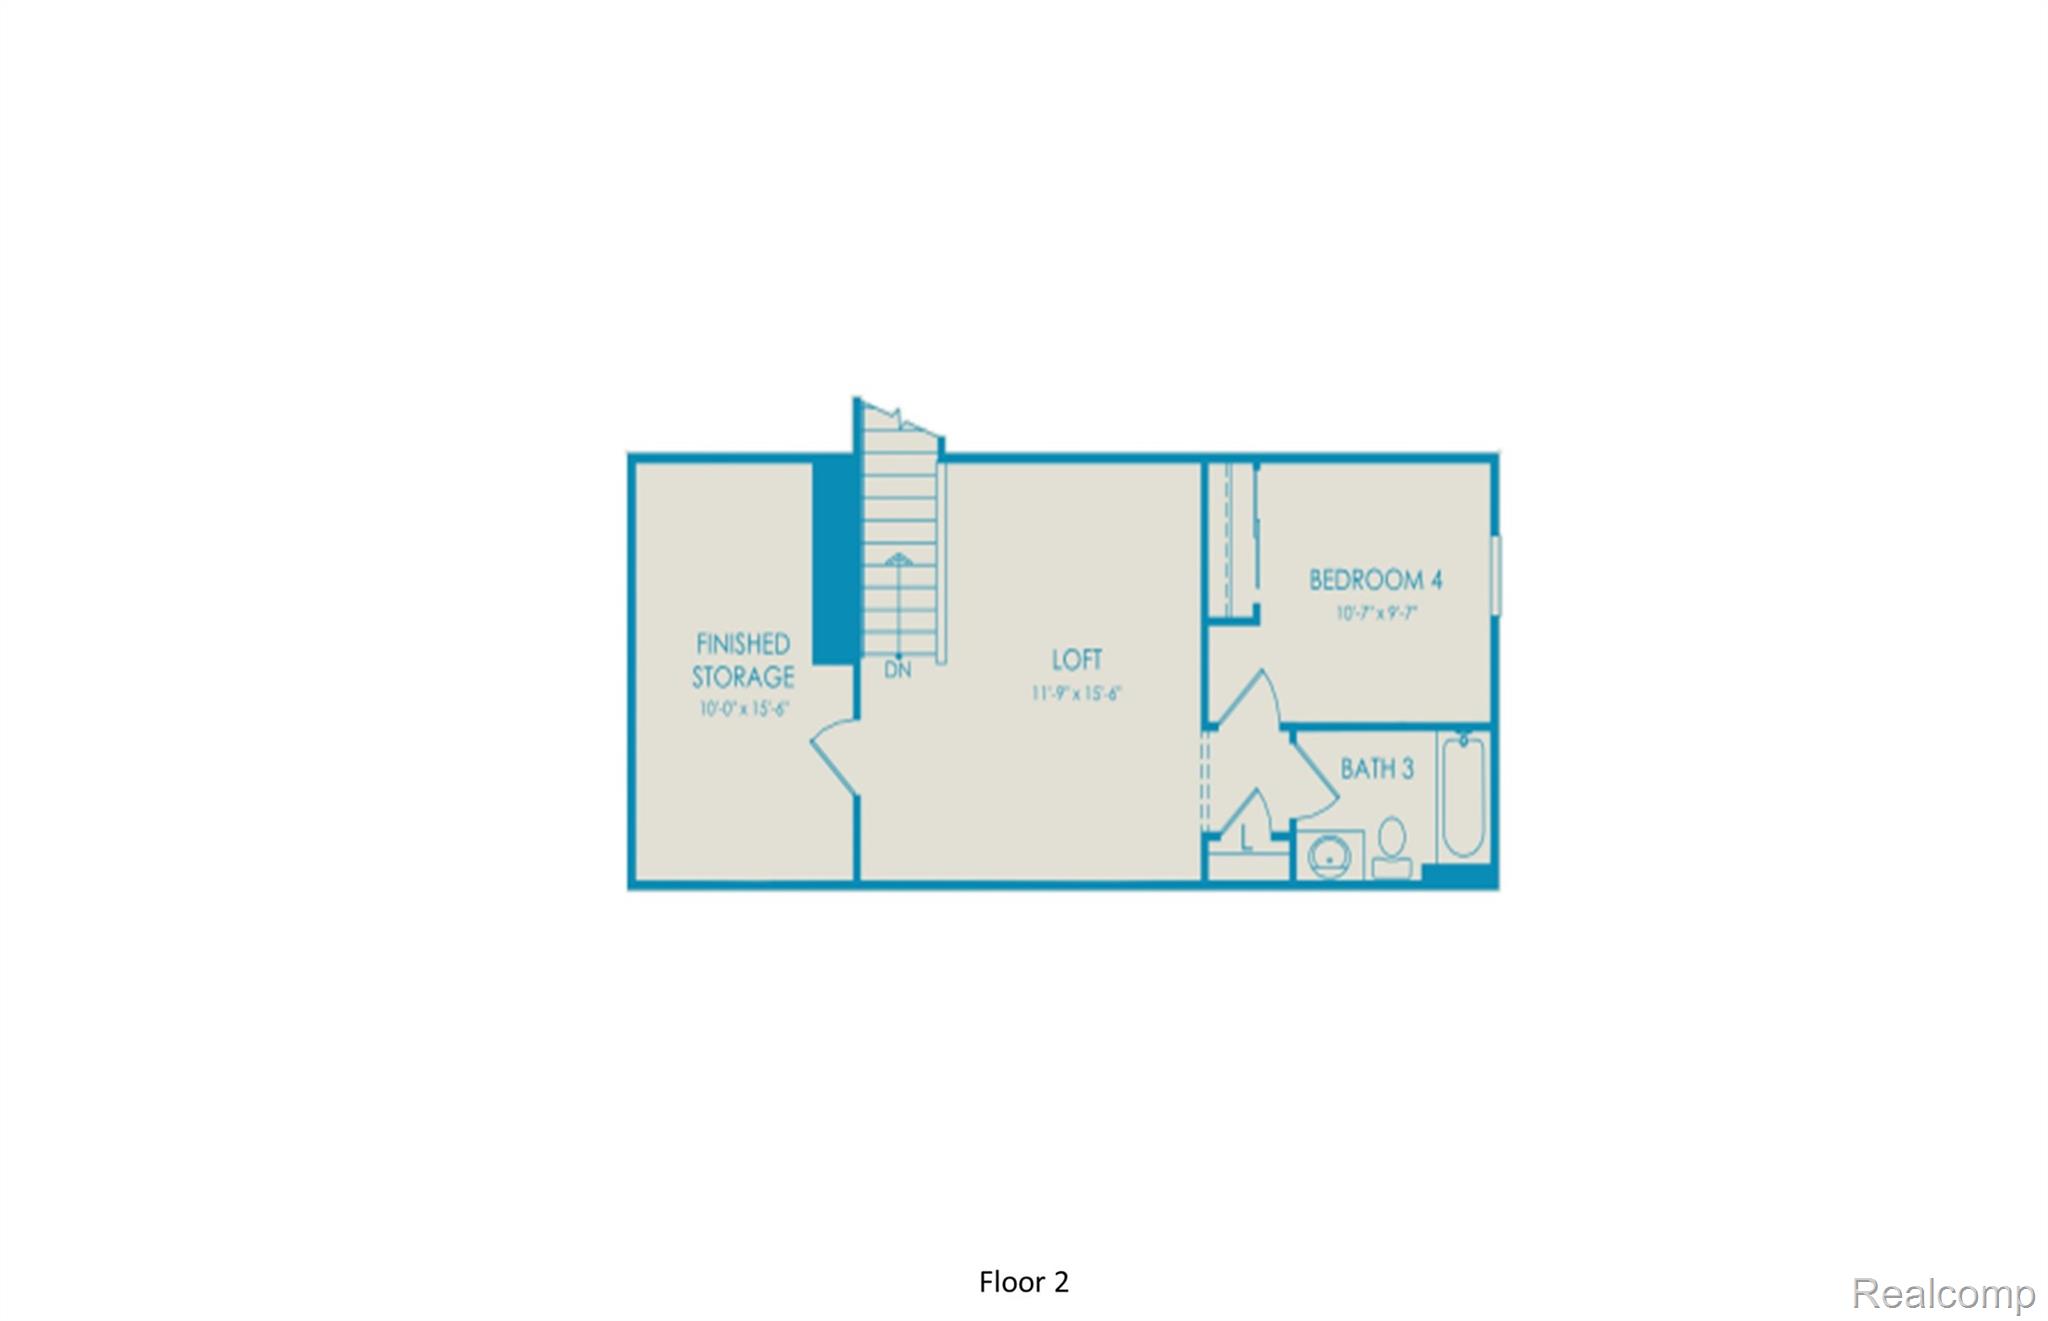
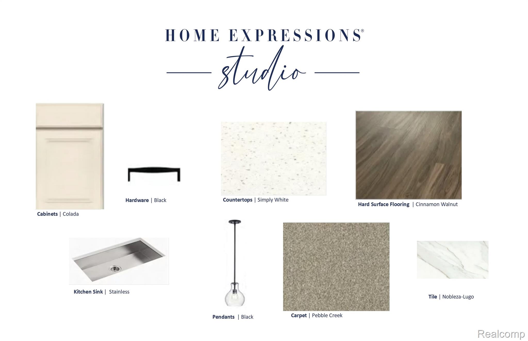
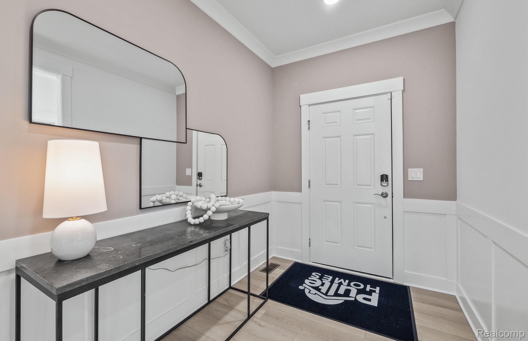
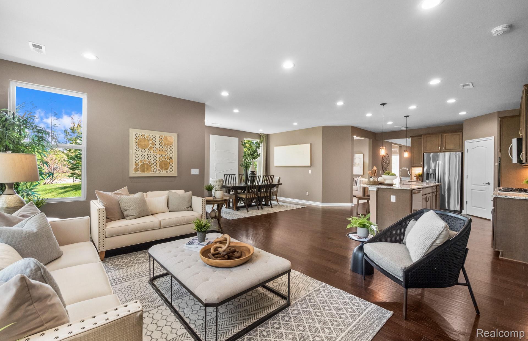
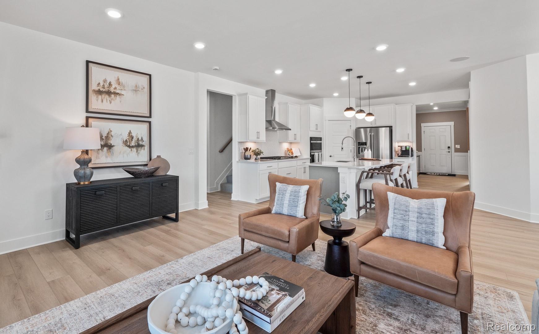
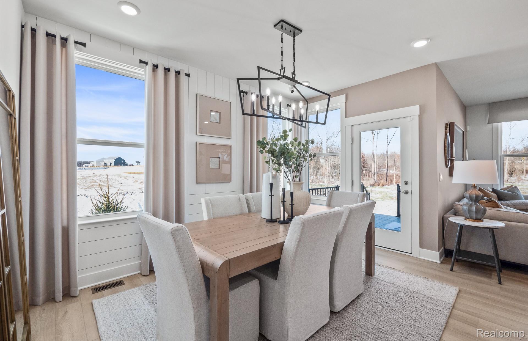
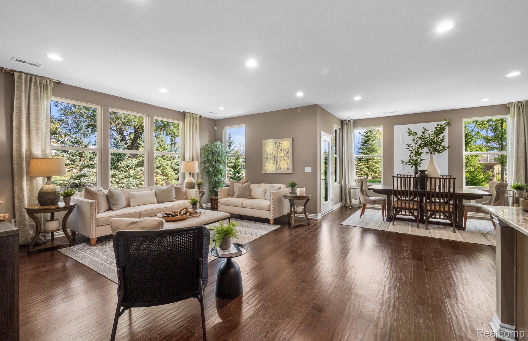
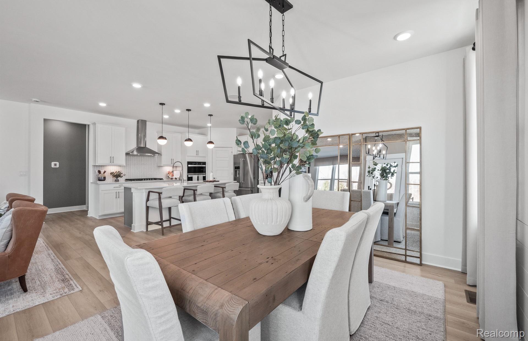
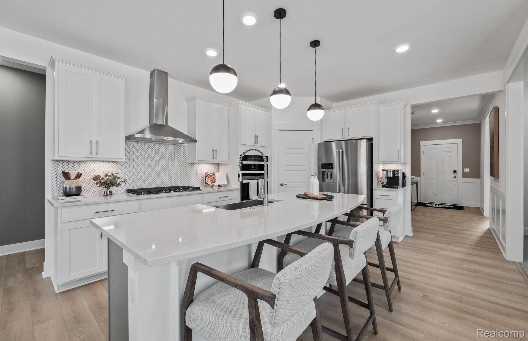
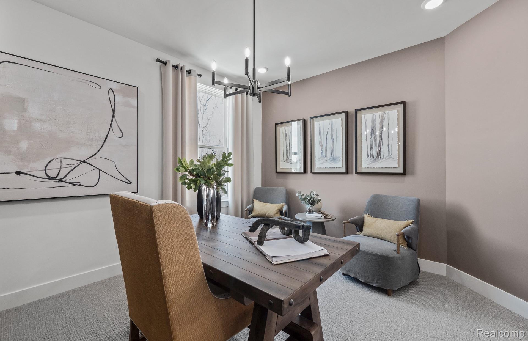
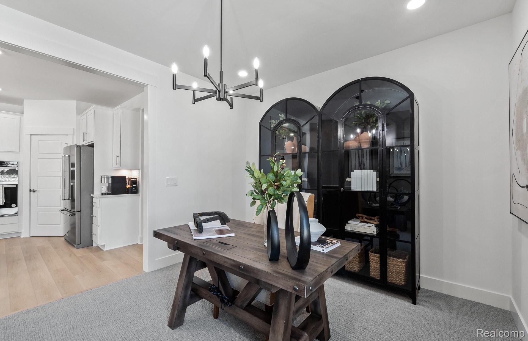
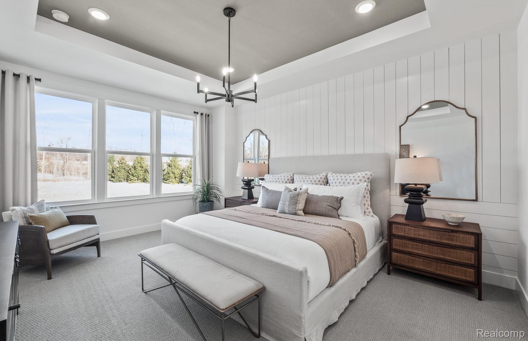
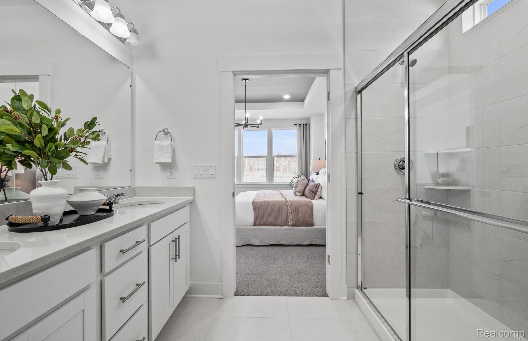
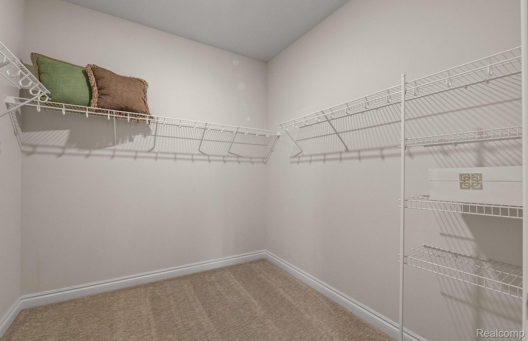
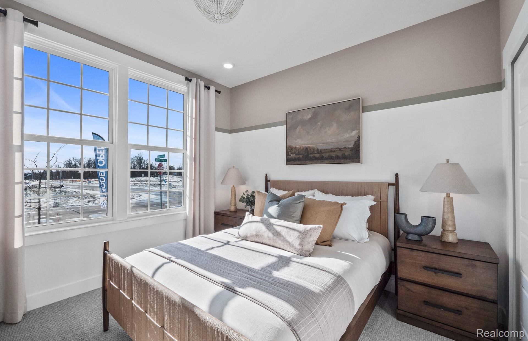
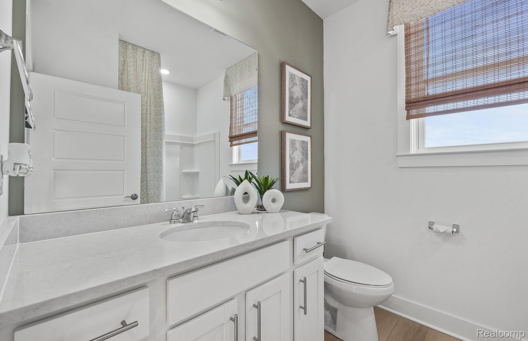
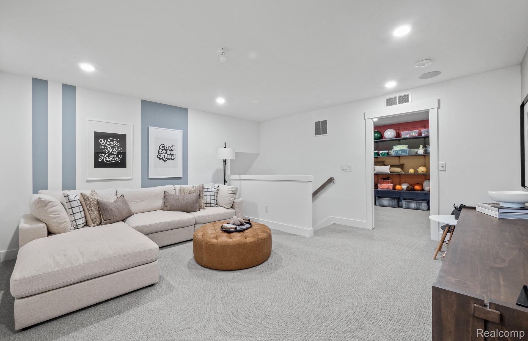
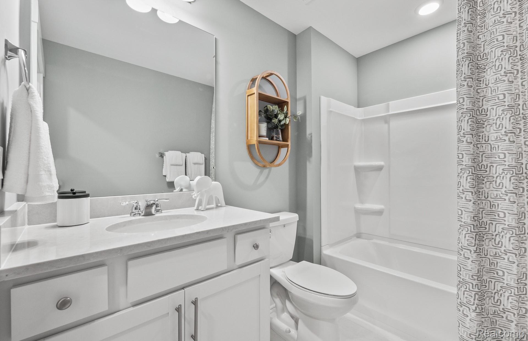
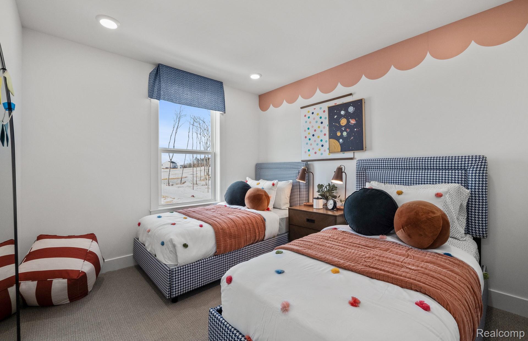
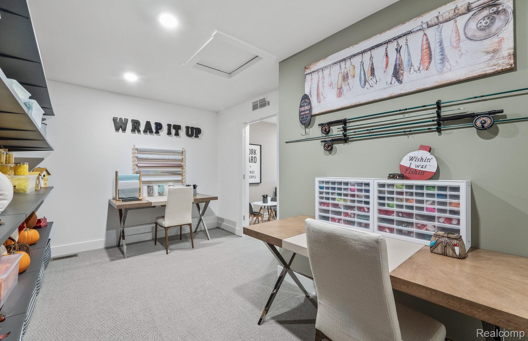
Estimated move in June-August. Country Charm at its Best!!! Welcome to this luxurious Cape Cod ranch with the 2nd story option on a full walk-out basement backing to a wooded privacy homesite adjacent to a serene walking trail! Three Levels of Living! All this just moments from downtown Clarkston. It doesn't get better than this! This home offers the optimal time to move in and start enjoying easy maintenance free home living! Walk to a brand-new boutique Meijers, Starbucks, shops, and restaurants while walking through the sidwalk neighhborhood. Welcome your guests in the spacious foyer which leads to the designer kitchen complete with Whirlpool appliances, quartz countertops, a huge island, walk-in pantry, upgraded cabinetry, and stylish backsplash. Guests will love the second bedroom with easy access to the full bath with large vanity and natural light. The private owner's suite situated in the back of the home for privacy extends into the owner's bath with stand up shower, private toilet room and huge walk-in closet. The flex room provides space to be a home office, library, or cozy TV den. Ample space for a large dining table in the cafe' is the perfect space for casual or formal dining. The upstairs provides additional living space including a loft, extra bedroom, full bath and a storage closet large enough to make into a craft room or extra guest space. Other convenient spaces include the mud room and a large laundry room. Enjoy your weekends while the HOA takes care of your snow removal and lawn care maintenance. Visit today to tour a decorated model home of this same home design!

3
beds

3
baths

2,520 Sq.Ft. LIVING AREA

Emily Ford

Emily Ford

Features & Amenities

Interior

  • total bedrooms3
  • Total bathrooms3
  • full bathrooms3
  • Laundry room Gas Dryer Hookup, Washer Hookup
  • APPLIANCES Built In Electric Oven, Disposal, Energy Star Qualified Dishwasher, Gas Cooktop, Stainless Steel Appliances
  • other interior Features Entrance Foyer, ENERGYSTARQualified Exhaust Fans, ENERGYSTARQualified Light Fixtures, High Speed Internet, Programmable Thermostat, Water Sense Labeled Faucets

Area & Lot

  • Status Sold
  • Date Sold June 26, 2026
  • Living Area2,520 Sq.Ft.
  • MLS® ID20251048654
  • TypeCondo
  • YEAR BUILT2026
  • NeighborhoodClarkston
  • Architecture StylesCape Cod
  • School DistrictClarkston

Exterior

  • STORIES2
  • Garage Space2.0
  • water SourcePublic
  • utilitiesCable Available, Underground Utilities
  • PoolNone
  • roofAsphalt
  • lot featuresSprinklers
  • parkingTwo Car Garage, Attached, Driveway, Garage Faces Front, Garage Door Opener
  • HEAT TYPEForced Air, Natural Gas
  • AIR CONDITIONINGCentral Air, ENERGYSTARQualified ACEquipment
  • sewerPublic Sewer
  • SubstructureBasement, Poured, Sealed Foundation, Sump Pump
  • security FeaturesCarbon Monoxide Detectors, Smoke Detectors

Financial

  • Sales Price$664,165
  • Real Estate Tax $171/yr
  • HOA $261/mo

Clarkston

Explore

Work With Emily

From finding the right property to negotiating the best deal, Emily is here to provide full-service support throughout your real estate journey. Reach out to Contact Emily to see how she can help.

Follow Me on Instagram