Search
2824 Woodelm DR
2824 Woodelm DR
2824 Woodelm DR
2824 Woodelm DR
2824 Woodelm DR
2824 Woodelm DR
2824 Woodelm DR
2824 Woodelm DR
2824 Woodelm DR
2824 Woodelm DR
2824 Woodelm DR
2824 Woodelm DR
2824 Woodelm DR
2824 Woodelm DR
2824 Woodelm DR
2824 Woodelm DR
2824 Woodelm DR
2824 Woodelm DR
2824 Woodelm DR
2824 Woodelm DR
2824 Woodelm DR
2824 Woodelm DR
2824 Woodelm DR
2824 Woodelm DR
2824 Woodelm DR
2824 Woodelm DR
2824 Woodelm DR
2824 Woodelm DR
2824 Woodelm DR
SEE ALL PHOTOS
2824 Woodelm DR
2824 Woodelm DR
2824 Woodelm DR
2824 Woodelm DR
2824 Woodelm DR
2824 Woodelm DR
2824 Woodelm DR
2824 Woodelm DR
2824 Woodelm DR
2824 Woodelm DR
2824 Woodelm DR
2824 Woodelm DR
2824 Woodelm DR
2824 Woodelm DR
2824 Woodelm DR
2824 Woodelm DR
2824 Woodelm DR
2824 Woodelm DR
2824 Woodelm DR
2824 Woodelm DR
2824 Woodelm DR
2824 Woodelm DR
2824 Woodelm DR
2824 Woodelm DR
2824 Woodelm DR
2824 Woodelm DR
2824 Woodelm DR
2824 Woodelm DR
2824 Woodelm DR
For Sale

2824 Woodelm DR

2824 Woodelm DR, Rochester Hills, MI 48309

$199,000
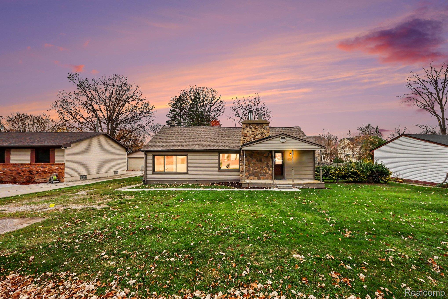
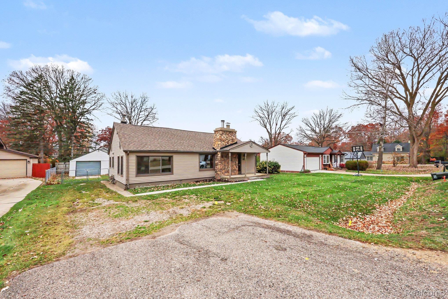
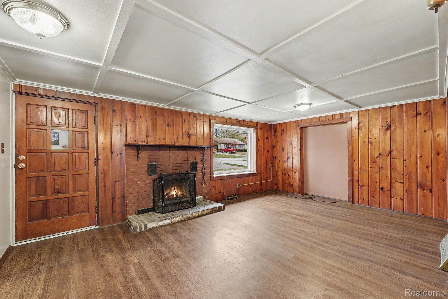
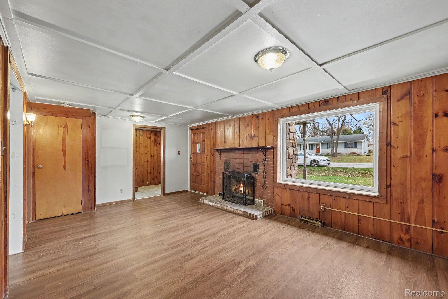
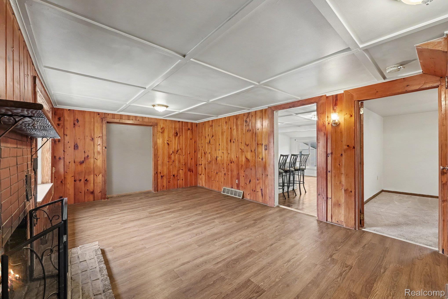
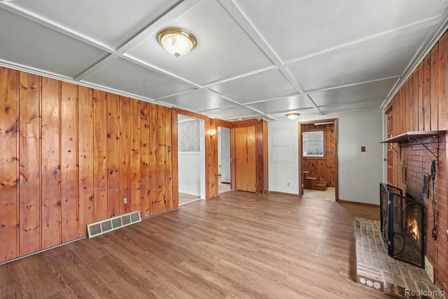
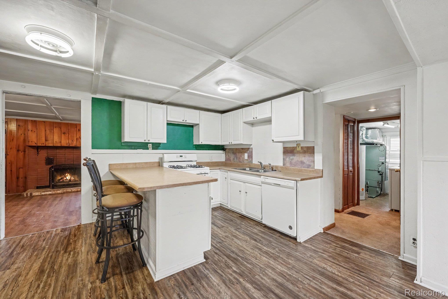
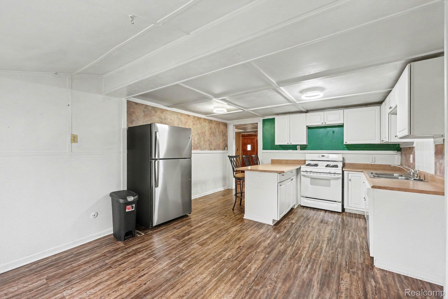
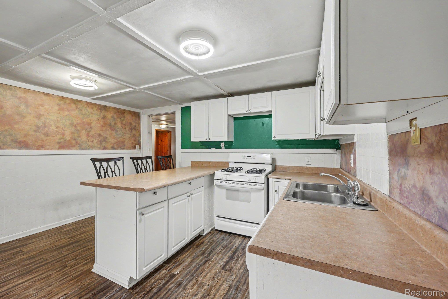
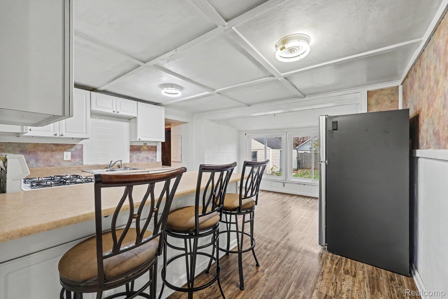
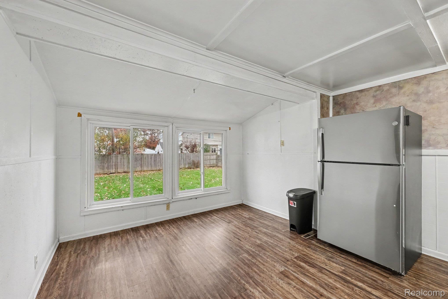
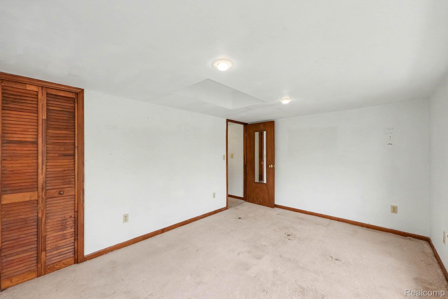
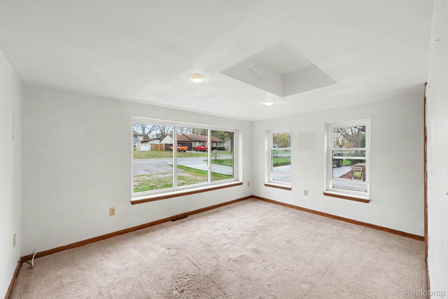
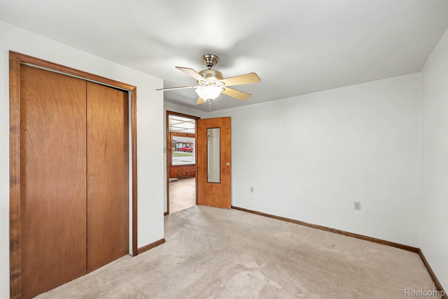
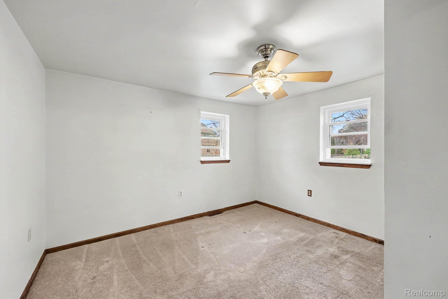
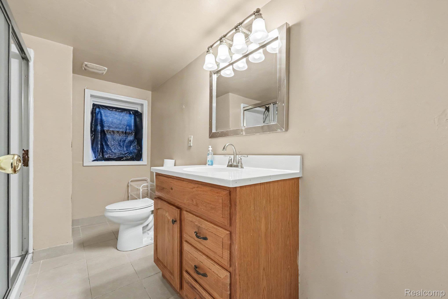
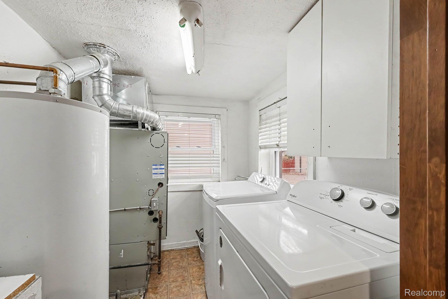
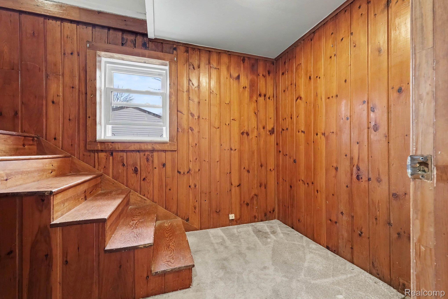
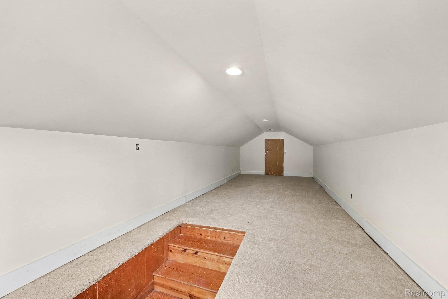
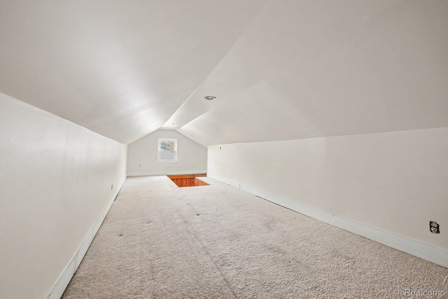
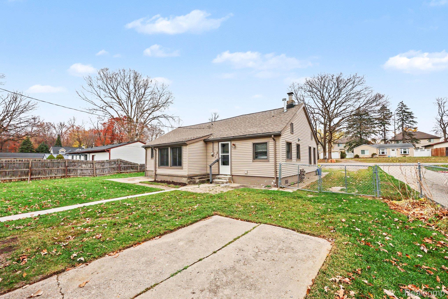
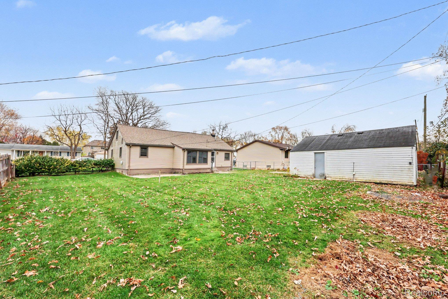
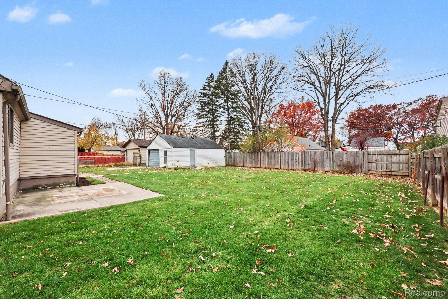
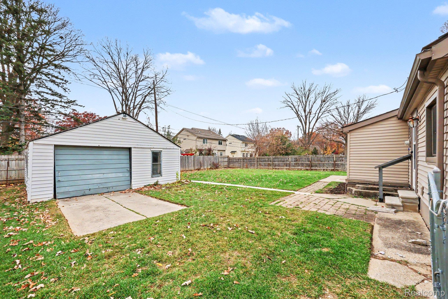
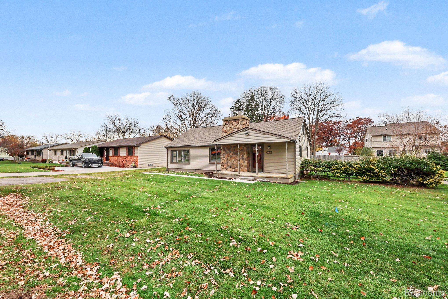
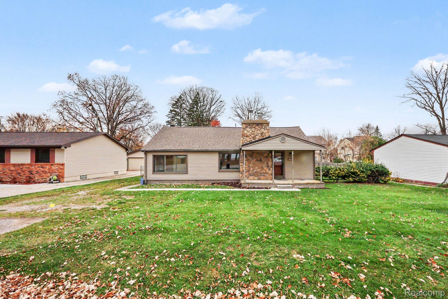
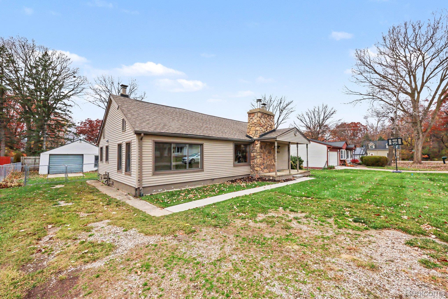
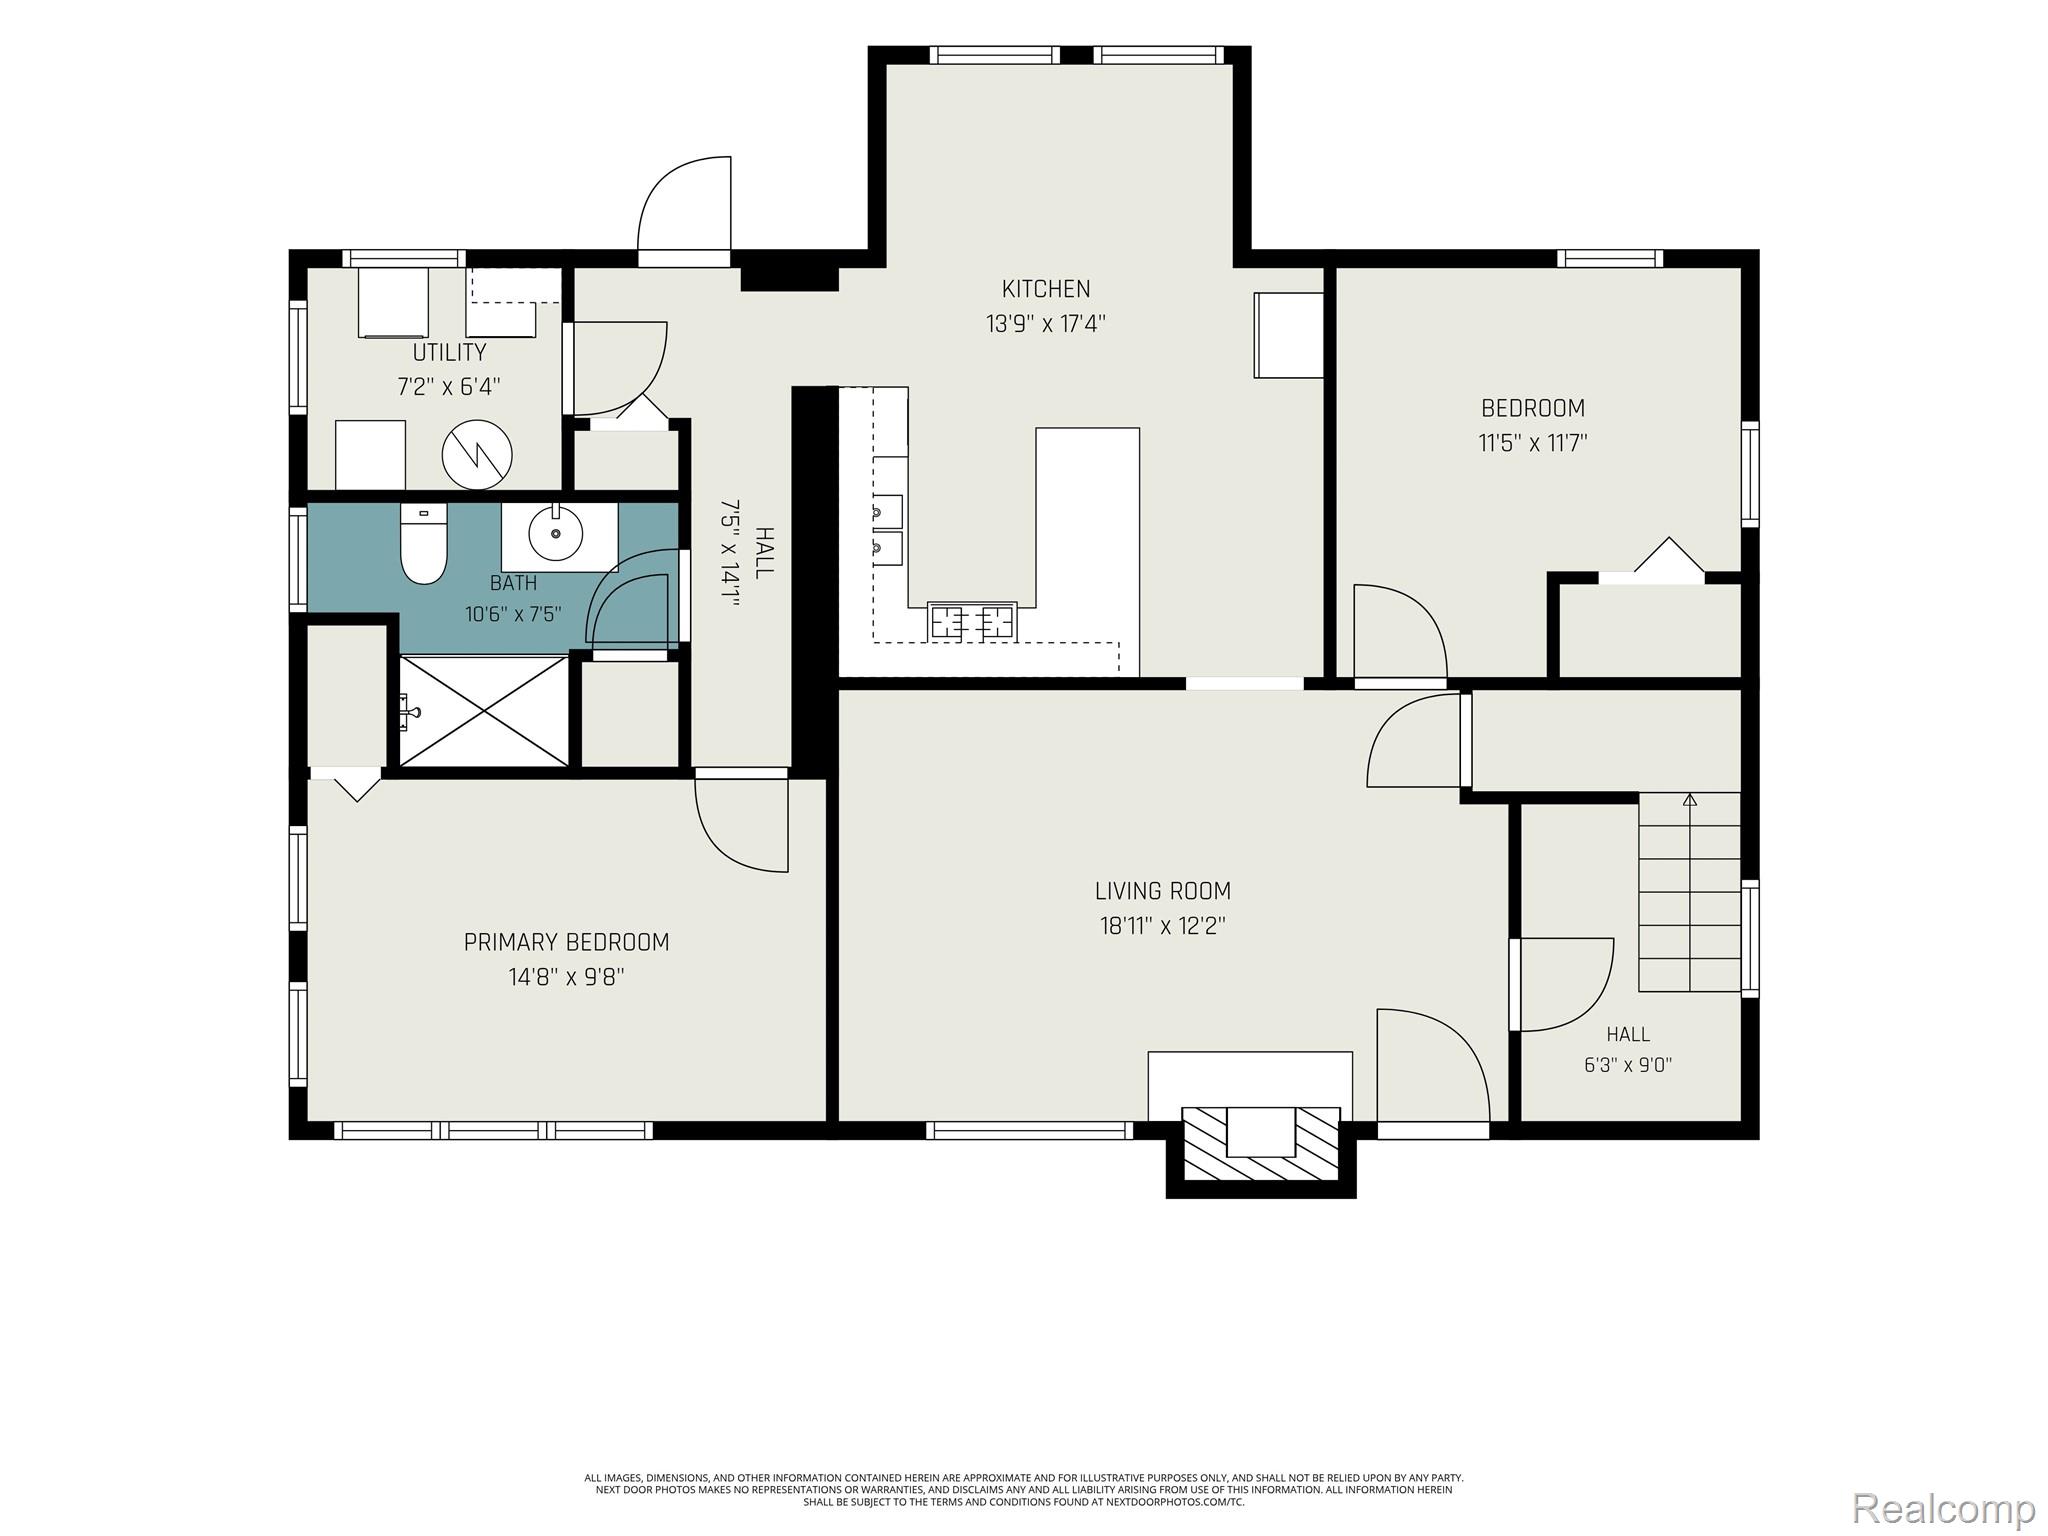
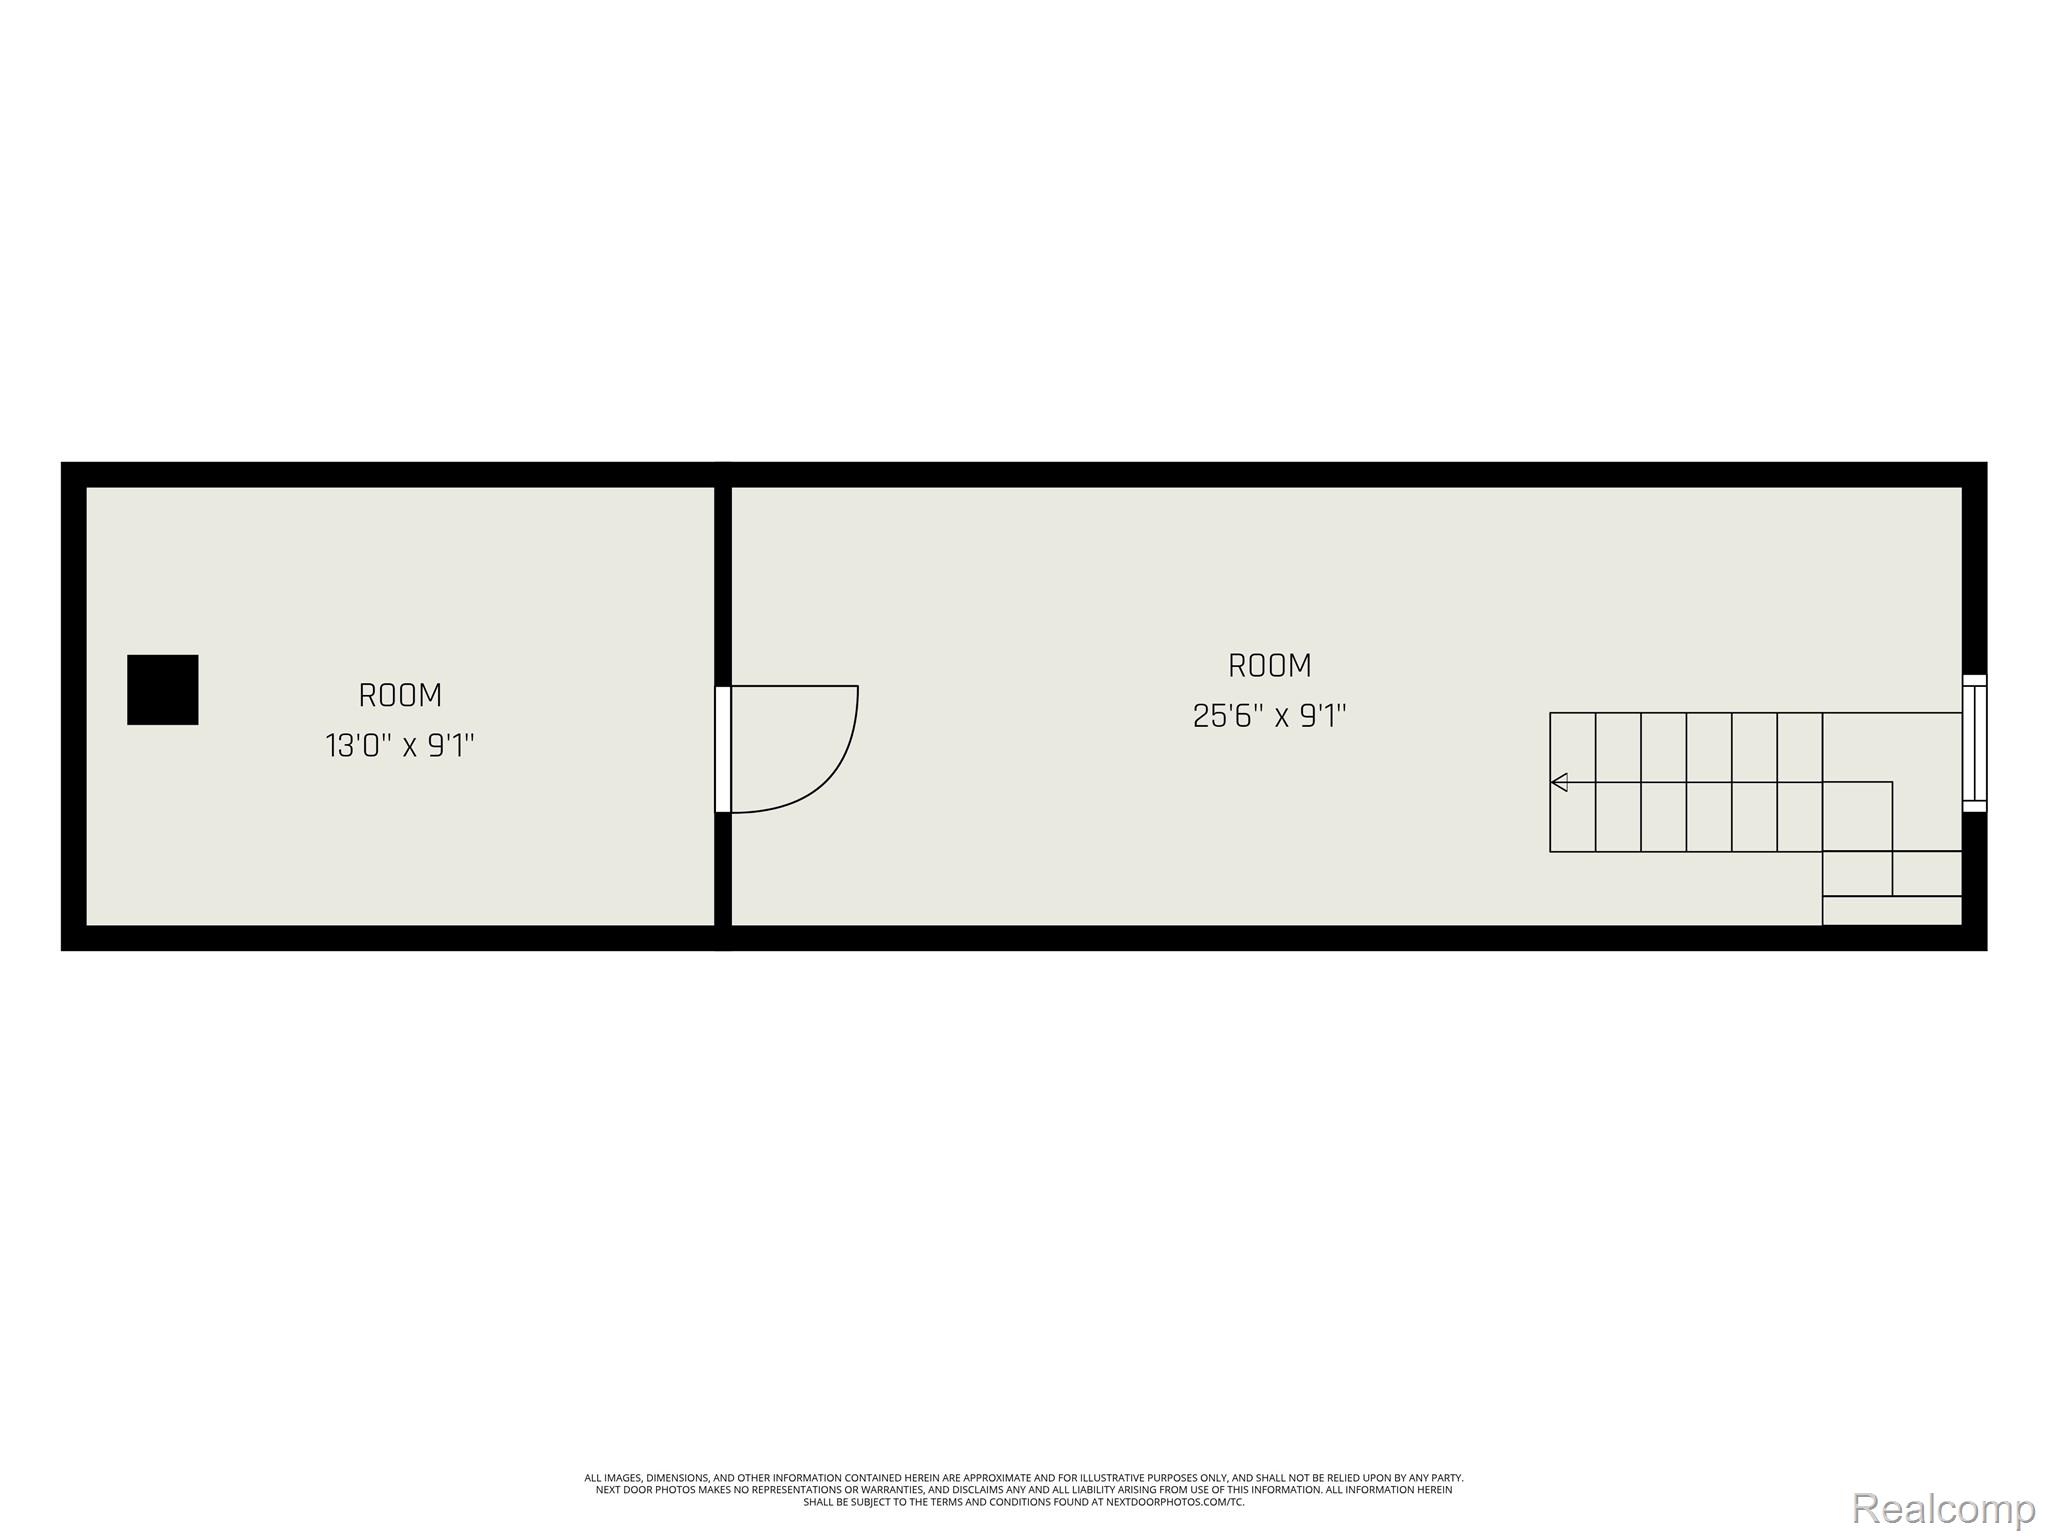
Rochester Hills best buy! Charm and character define this ranch-style home, which welcomes you with a covered front porch, a stone-accented facade, and a classic chimney. The porch is the perfect spot for morning coffee or unwinding at the end of the day. Set on a generous lawn with mature trees and a concrete walkway to the entry, the curb appeal is readily apparent. This is a property with real personality and room to grow into your vision. Step inside to a warm living area anchored by a brick fireplace and rich wood-paneled walls, with a coffered-style ceiling adding architectural interest. Expansive picture windows fill the space with natural light. The kitchen offers crisp white cabinetry, a breakfast bar with seating, and low maintenance laminate flooring that flows into the dining area, perfect for everyday meals and weekend entertaining. The main-level bedrooms provide comfortable proportions and generous closet space, with ceiling fans for year-round comfort. A full bath and a convenient laundry room, where the furnace and water heater are neatly tucked away. Upstairs, a bonus space with angled ceilings and carpeted flooring offers flexibility as a playroom, home office, guest retreat, or hobby room. Outdoors, a fenced backyard provides privacy and room to play, garden, or entertain. A patio and garage with its own concrete drive add valuable space for storage, a workshop, or a weekend project. This is a home with genuine upside at the very low end of the neighborhood's price spectrum! With a few thoughtful refreshes, it can become a standout residence. Whether you are a first-time buyer, an investor, or a renovator dreaming of your next project, this is an opportunity to create something truly special. Updates over the years include vinyl siding, windows, roof, furnace & the washer & dryer. Available for an immediate move in! Sold by a non-occupant fiduciary; all information is deemed reliable but not guaranteed.

2
beds

1
bath

1,164 Sq.Ft. LIVING AREA

9,147.6 Sq.Ft. lot

Emily Ford

Emily Ford

Features & Amenities

Interior

  • total bedrooms2
  • Total bathroom1
  • full bathroom1
  • Laundry room Laundry Room
  • Fireplace Living Room, Wood Burning
  • APPLIANCES Dishwasher, Dryer, Free Standing Gas Range, Free Standing Refrigerator, Washer

Area & Lot

  • Status For Sale
  • Living Area1,164 Sq.Ft.
  • Lot Area9,147.6 Sq.Ft.
  • MLS® ID20261087527
  • TypeResidential
  • YEAR BUILT1935
  • Architecture StylesRanch
  • School DistrictAvondale

Exterior

  • STORIES1
  • Garage Space2.0
  • water SourcePublic
  • utilitiesCable Available
  • PoolNone
  • roofAsphalt
  • parkingTwo Car Garage, Detached
  • HEAT TYPEForced Air, Natural Gas
  • AIR CONDITIONINGCeiling Fans
  • sewerPublic Sewer
  • SubstructureCrawl Space

Financial

  • Sales Price$199,000
  • Real Estate Tax $2,237/yr
image

Schedule a Showing

I would love to show you this beautiful property. Please select your preferred date and time below. I will be in touch shortly to confirm your appointment.

Schedule a Showing

I would love to show you this beautiful property. Please select your preferred date and time below. I will be in touch shortly to confirm your appointment.

Thank you for your interest in 2824 Woodelm DR, Rochester Hills, MI 48309. We are reviewing your request and will be in touch shortly!

Mortgage Calculator

Estimate your monthly mortgage payment, including the principal and interest, property taxes, and HOA. Adjust the values to generate a more accurate rate.

All estimates are provided for informational purposes only. Actual amounts may vary.
$0,000 Your Payment 20 15 65
$0,000 Your Payment

Work With Emily

From finding the right property to negotiating the best deal, Emily is here to provide full-service support throughout your real estate journey. Reach out to Contact Emily to see how she can help.

Follow Me on Instagram