Search

Leave a Message

Thank you for your message. I will be in touch with you shortly.

270 Gunnison Street
270 Gunnison Street
270 Gunnison Street
270 Gunnison Street
270 Gunnison Street
270 Gunnison Street
270 Gunnison Street
270 Gunnison Street
270 Gunnison Street
270 Gunnison Street
270 Gunnison Street
270 Gunnison Street
270 Gunnison Street
270 Gunnison Street
270 Gunnison Street
270 Gunnison Street
270 Gunnison Street
270 Gunnison Street
270 Gunnison Street
270 Gunnison Street
270 Gunnison Street
270 Gunnison Street
270 Gunnison Street
270 Gunnison Street
270 Gunnison Street
270 Gunnison Street
270 Gunnison Street
270 Gunnison Street
270 Gunnison Street
270 Gunnison Street
270 Gunnison Street
270 Gunnison Street
270 Gunnison Street
270 Gunnison Street
270 Gunnison Street
270 Gunnison Street
270 Gunnison Street
270 Gunnison Street
270 Gunnison Street
270 Gunnison Street
270 Gunnison Street
270 Gunnison Street
270 Gunnison Street
SEE ALL PHOTOS
270 Gunnison Street
270 Gunnison Street
270 Gunnison Street
270 Gunnison Street
270 Gunnison Street
270 Gunnison Street
270 Gunnison Street
270 Gunnison Street
270 Gunnison Street
270 Gunnison Street
270 Gunnison Street
270 Gunnison Street
270 Gunnison Street
270 Gunnison Street
270 Gunnison Street
270 Gunnison Street
270 Gunnison Street
270 Gunnison Street
270 Gunnison Street
270 Gunnison Street
270 Gunnison Street
270 Gunnison Street
270 Gunnison Street
270 Gunnison Street
270 Gunnison Street
270 Gunnison Street
270 Gunnison Street
270 Gunnison Street
270 Gunnison Street
270 Gunnison Street
270 Gunnison Street
270 Gunnison Street
270 Gunnison Street
270 Gunnison Street
270 Gunnison Street
270 Gunnison Street
270 Gunnison Street
270 Gunnison Street
270 Gunnison Street
270 Gunnison Street
270 Gunnison Street
270 Gunnison Street
270 Gunnison Street
For Sale

270 Gunnison Street

270 Gunnison Street, Orion Charter Township Oakland, Michigan 48360

$620,000
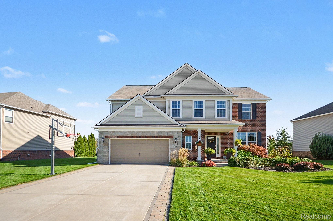
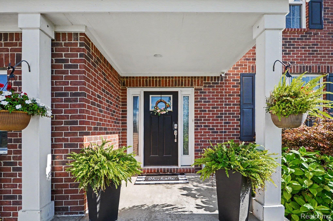
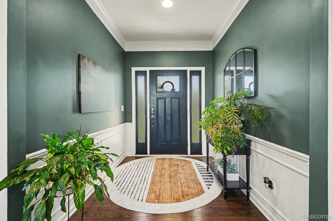
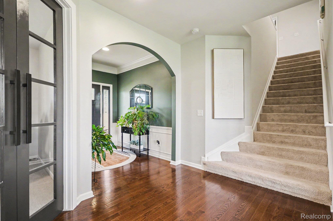
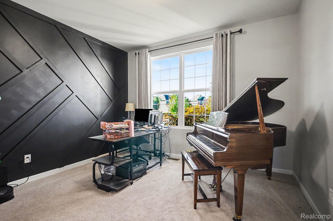
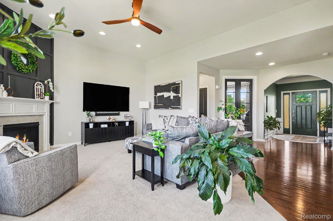
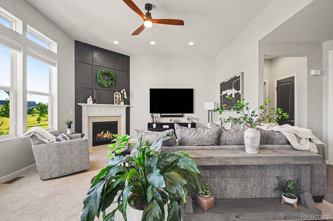
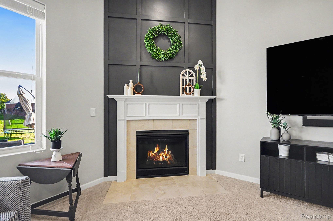
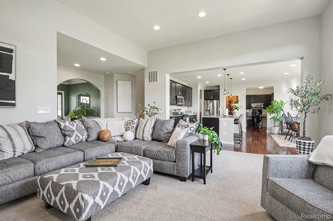
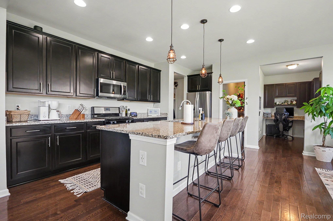
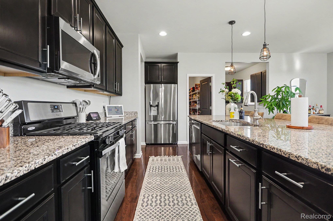
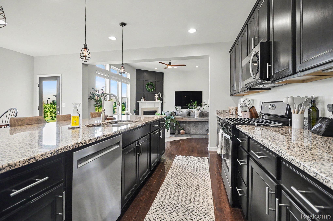
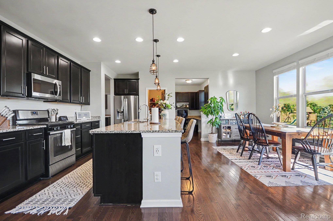
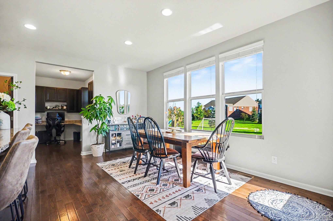
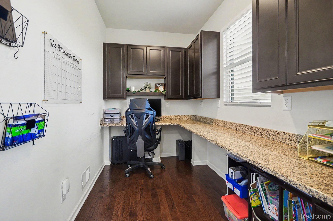
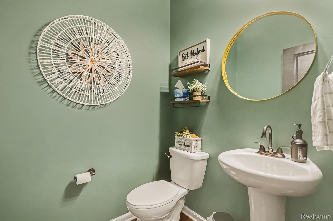
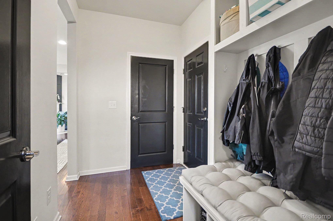
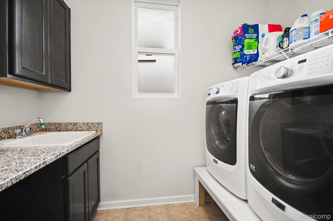
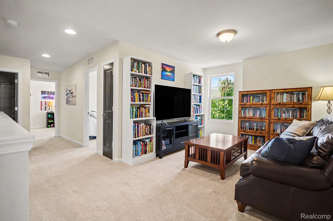
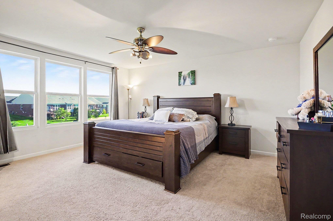
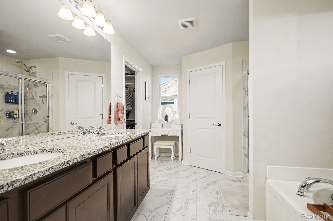
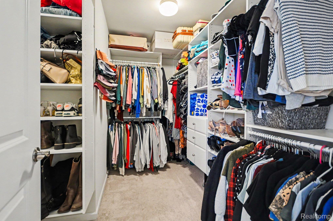
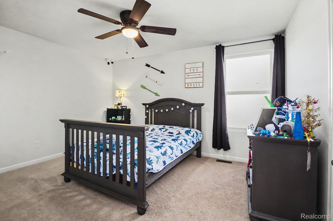
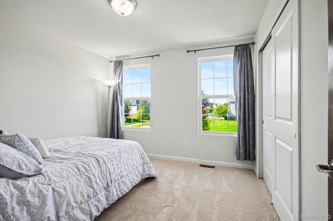
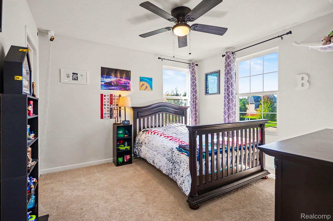
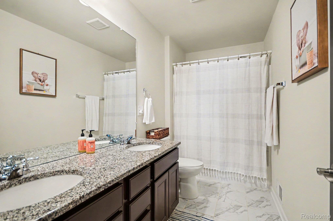
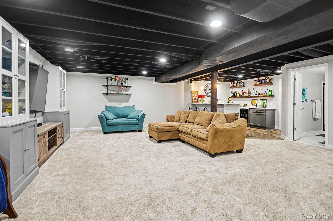
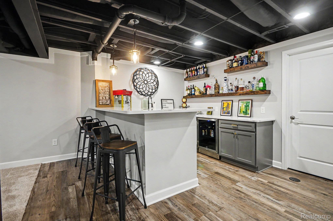
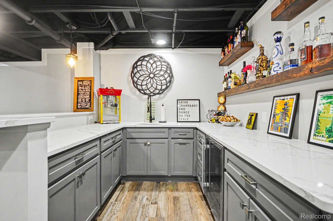
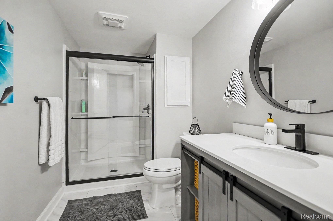
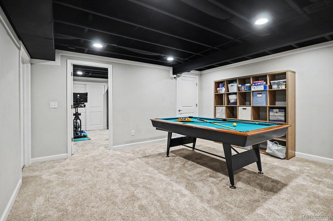
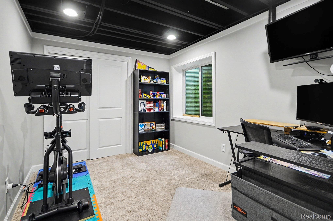
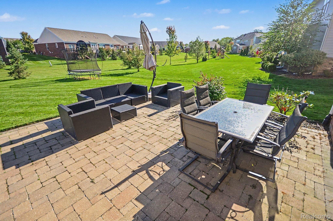
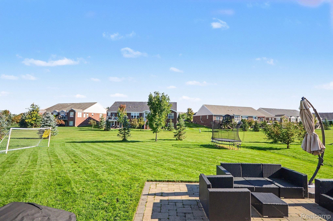
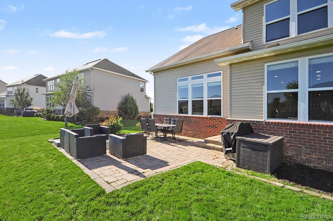
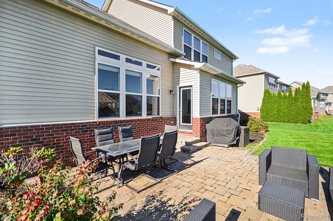
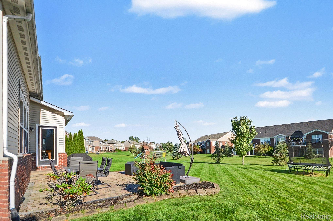
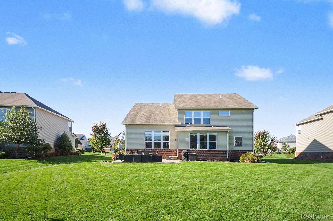
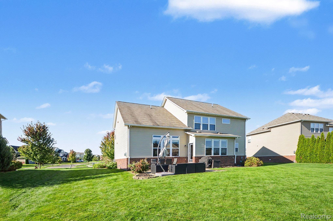
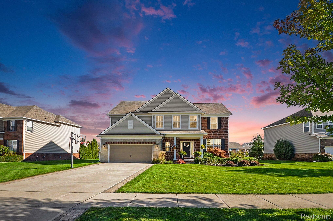
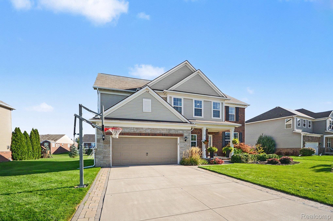
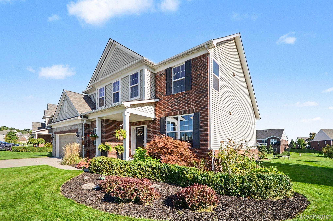
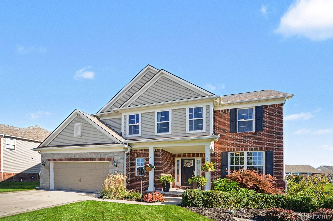
Sited in Lake Orion's coveted Parkview at Orion Commons, this impeccably maintained colonial circa 2016 is in a league of its own! Offering 5 bedrooms, 3.1 baths and over 4,000 square feet of impeccably appointed living space, this stately yet low maintenance home seamlessly blends timeless design with plush amenities. A lovely elevation & professional landscaping sets the stage for a home that impresses inside and out. Step inside to a bright, open floor plan with a sea of hardwood flooring and designer perfect touches throughout. Entryway flows effortlessly into a stunning great room featuring a striking fireplace and walls of windows framing picturesque views. Gourmet kitchen is the heart of the home, offering granite countertops, stainless steel appliances and a large island with seating, opening to the dining space for effortless entertaining. An adjacent pantry and home command center add everyday function. Private den/office with custom French doors provides the perfect work-from-home retreat, while a powder bath and first-floor laundry room complete the main level. Upstairs, the spacious primary suite is a true escape, featuring a walk-in closet and supersized ensuite bath w/two sinks, a soaking tub & separate shower. Three additional bedrooms are generously sized with ample closets and share a granite & ceramic bath. A loft adds bonus living space for a playroom or media area. Recently finished lower level is a true extension of the home, complete with a stylish kitchenette, rec area, 5th bedroom w/an egress window, and full, chic bath. Outside, enjoy your private retreat adjacent to a commons area to provide a more spacious & open feel with a sprawling custom patio and lush yard. Residents love the peaceful feel of this neighborhood w/sidewalks & moments to Scripps Middle & Lake Orion High School. Minutes to downtown Lake Orion, Bald Mountain Park, and major thoroughfares, unparalleled convenience! The BEST buy in the neighborhood, don't miss it! IDRBNG

9/27/2026 12:00PM - 2:00PM EDT

5
beds

4
baths

4,010 Sq.Ft. LIVING AREA

0.26 Acres lot

Emily Ford

Emily Ford

Features & Amenities

Interior

  • total bedrooms5
  • Total bathrooms4
  • full bathrooms3
  • half bathroom1
  • Laundry room Laundry Room
  • Fireplace Gas, Great Room
  • APPLIANCES Dishwasher, Dryer, Free Standing Gas Range, Free Standing Refrigerator, Microwave, Stainless Steel Appliances, Washer, Wine Refrigerator
  • other interior Features High Speed Internet

Area & Lot

  • Status For Sale
  • OPEN HOUSE

    9/27/2026 12:00PM - 2:00PM EDT

  • Living Area4,010 Sq.Ft.
  • Lot Area0.26 Acres
  • MLS® ID20261074519
  • TypeResidential
  • YEAR BUILT2016
  • NeighborhoodLake Orion
  • Architecture StylesColonial
  • School DistrictLakeOrion

Exterior

  • STORIES2
  • Garage Space2.0
  • water SourcePublic
  • utilitiesCable Available
  • PoolNone
  • roofAsphalt
  • lot featuresSprinklers
  • parkingTwo Car Garage, Attached, Electricityin Garage, Garage Door Opener
  • HEAT TYPEForced Air, Natural Gas
  • AIR CONDITIONINGCentral Air
  • sewerPublic Sewer
  • SubstructureBasement, Poured
  • security FeaturesSmoke Detectors
  • other exterior FeaturesLighting

Financial

  • Sales Price$620,000
  • Real Estate Tax $8,328/yr
  • HOA $740/yr
image

Schedule a Showing

I would love to show you this beautiful property. Please select your preferred date and time below. I will be in touch shortly to confirm your appointment.

Schedule a Showing

I would love to show you this beautiful property. Please select your preferred date and time below. I will be in touch shortly to confirm your appointment.

Thank you for your interest in 270 Gunnison Street, Orion Charter Township Oakland, Michigan 48360. We are reviewing your request and will be in touch shortly!

Mortgage Calculator

Estimate your monthly mortgage payment, including the principal and interest, property taxes, and HOA. Adjust the values to generate a more accurate rate.

All estimates are provided for informational purposes only. Actual amounts may vary.
$0,000 Your Payment 20 15 65
$0,000 Your Payment

Lake Orion

Explore

Work With Emily

From finding the right property to negotiating the best deal, Emily is here to provide full-service support throughout your real estate journey. Reach out to Contact Emily to see how she can help.

Follow Me on Instagram