Search

Leave a Message

Thank you for your message. I will be in touch with you shortly.

2358 Highfield Road
2358 Highfield Road
2358 Highfield Road
2358 Highfield Road
2358 Highfield Road
2358 Highfield Road
2358 Highfield Road
2358 Highfield Road
2358 Highfield Road
2358 Highfield Road
2358 Highfield Road
2358 Highfield Road
2358 Highfield Road
2358 Highfield Road
2358 Highfield Road
2358 Highfield Road
2358 Highfield Road
2358 Highfield Road
2358 Highfield Road
2358 Highfield Road
2358 Highfield Road
2358 Highfield Road
2358 Highfield Road
2358 Highfield Road
2358 Highfield Road
2358 Highfield Road
2358 Highfield Road
2358 Highfield Road
2358 Highfield Road
2358 Highfield Road
SEE ALL PHOTOS
2358 Highfield Road
2358 Highfield Road
2358 Highfield Road
2358 Highfield Road
2358 Highfield Road
2358 Highfield Road
2358 Highfield Road
2358 Highfield Road
2358 Highfield Road
2358 Highfield Road
2358 Highfield Road
2358 Highfield Road
2358 Highfield Road
2358 Highfield Road
2358 Highfield Road
2358 Highfield Road
2358 Highfield Road
2358 Highfield Road
2358 Highfield Road
2358 Highfield Road
2358 Highfield Road
2358 Highfield Road
2358 Highfield Road
2358 Highfield Road
2358 Highfield Road
2358 Highfield Road
2358 Highfield Road
2358 Highfield Road
2358 Highfield Road
2358 Highfield Road
Courtesy of @properties Christie's Int'l R E Clarkston
Sold

2358 Highfield Road

2358 Highfield Road, Waterford Charter Township Oakland, Michigan 48329

$289,000
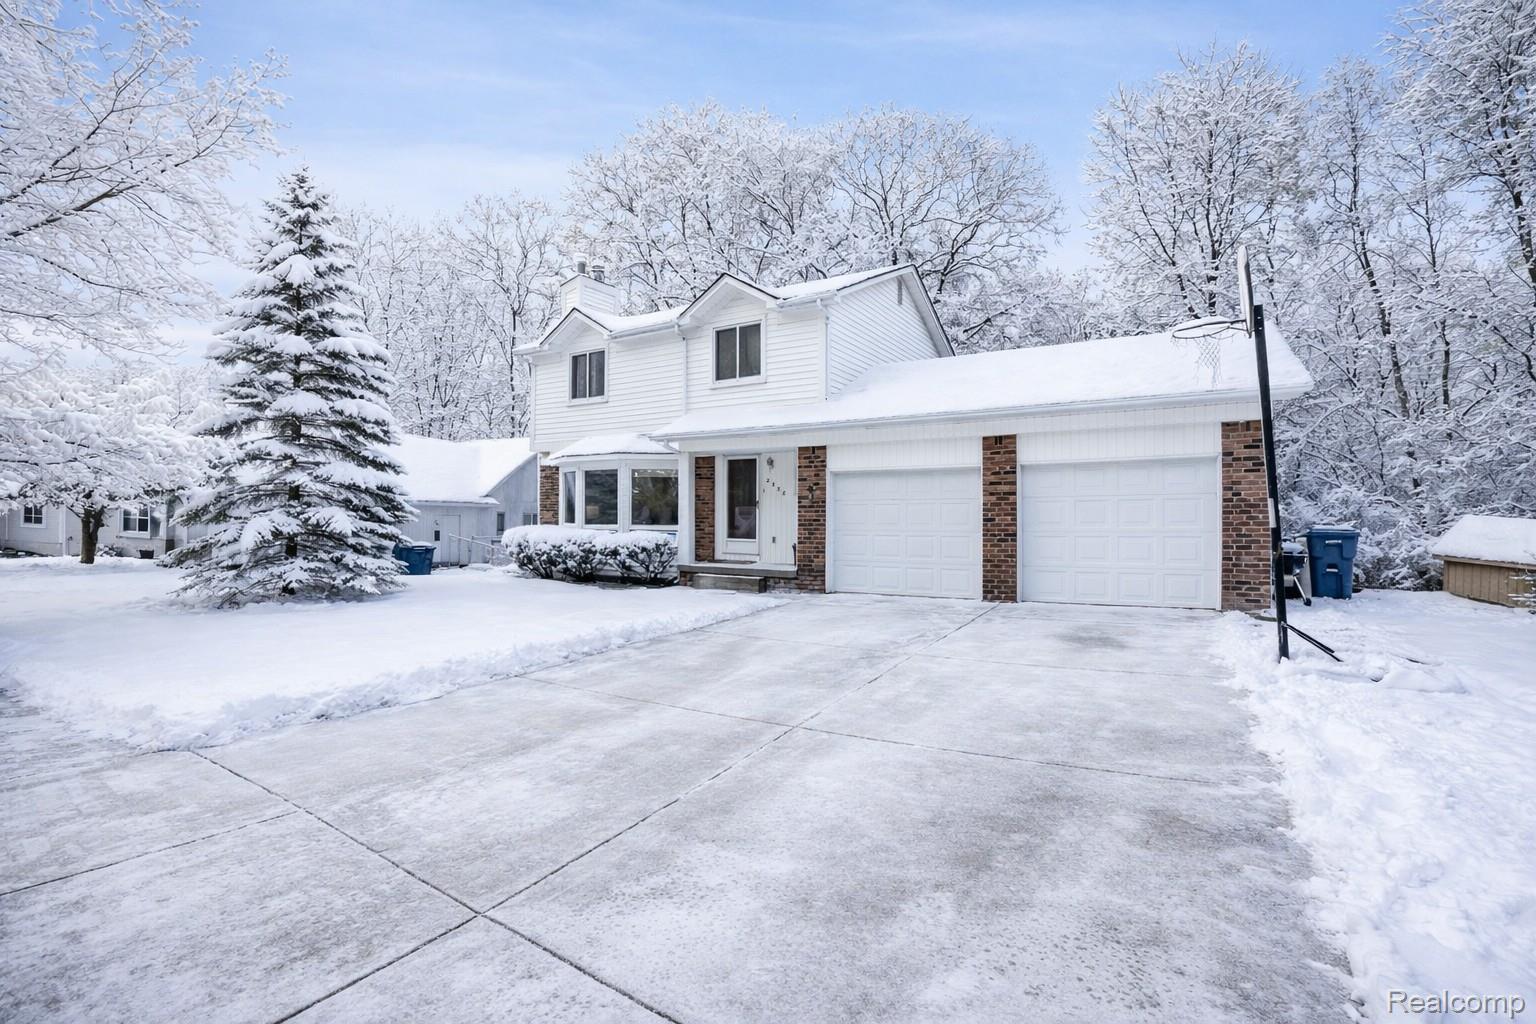
*Buyer denied for mortgage, back on market. $305,000 FHA appraisal runs with home!* Seller recently invested $20k to improve & enhance the deck! Opportunity knocks with this classic colonial! Discover an unmatched setting backing to a very private & wooded commons area! Peace & quiet can be yours with this one of a kind lot where nature abounds. An unbeatable price for this desirable and established neighborhood, no cookie cutter homes here. The curb appeal commences with the large, concrete & flat driveway leading to the low maintenance exterior. The charming white siding & black dimensional shingles will make you're the envy of all the neighbors. Enter the traditional with a twist layout starting with the great room with a tall, tray ceiling & fireplace. The stunning front windows span the north side of the home & allow for a flood of natural light. The great room opens onto the dining space which adjoins the well-equipped kitchen with hardwood flooring & a gas range. A powder bath rounds out this level. Upstairs discover several rare commodities including 3 bedrooms one of which is a primary with an ensuite bath. It overlooks the supremely wooded backyard and features two closets. Two other, sizable bedrooms share a ceramic bath with tub. The nearly fully finished, walkout lower level adds an additional/approximate 600 square feet of living space. It's family room and separate, dedicated bar area yield plenty of room for entertaining. A third full bath plus a separate storage room maximize the lower-level's utility. The attached & supersized garage has two separate garage doors & tall ceilings, too. The .26-acre backyard feels much larger as it backs to a neighborhood commons. The replacement retaining wall further supports and enhances the structure. The completely fenced yard abutting woods & no HOA are rare commodities across the board. No fuss landscaping, too! Excellent proximity to the Drayton Plain Nature Center, Cooley Elementary & so much more! IDRBNG
3
beds

4
baths

2,085 Sq.Ft. LIVING AREA

0.26 Acres lot

Emily Ford

Emily Ford

Features & Amenities

Interior

  • total bedrooms3
  • Total bathrooms4
  • full bathrooms3
  • half bathroom1
  • Fireplace Living Room, Wood Burning
  • APPLIANCES Dishwasher, Free Standing Electric Oven, Free Standing Gas Range, Free Standing Refrigerator
  • other interior Features High Speed Internet

Area & Lot

  • Status Sold
  • Date Sold February 19, 2026
  • Living Area2,085 Sq.Ft.
  • Lot Area0.26 Acres
  • MLS® ID20261000609
  • TypeResidential
  • YEAR BUILT1986
  • NeighborhoodWaterford
  • Architecture StylesColonial
  • School DistrictWaterford

Exterior

  • STORIES2
  • Garage Space2.0
  • water SourcePublic
  • utilitiesCable Available
  • PoolNone
  • roofAsphalt
  • parkingTwo Car Garage, Attached, Direct Access, Electricityin Garage
  • HEAT TYPEForced Air, Natural Gas
  • AIR CONDITIONINGCentral Air
  • sewerPublic Sewer
  • SubstructureBasement, Poured
  • other exterior FeaturesChimney Caps, Lighting

Financial

  • Sales Price$289,000
  • Real Estate Tax $2,661/yr

Waterford

Explore

Work With Emily

From finding the right property to negotiating the best deal, Emily is here to provide full-service support throughout your real estate journey. Reach out to Contact Emily to see how she can help.

Follow Me on Instagram