Search

Leave a Message

Thank you for your message. I will be in touch with you shortly.

1281 Victoria Lane
1281 Victoria Lane
1281 Victoria Lane
1281 Victoria Lane
1281 Victoria Lane
1281 Victoria Lane
1281 Victoria Lane
1281 Victoria Lane
1281 Victoria Lane
1281 Victoria Lane
1281 Victoria Lane
1281 Victoria Lane
1281 Victoria Lane
1281 Victoria Lane
1281 Victoria Lane
1281 Victoria Lane
1281 Victoria Lane
1281 Victoria Lane
1281 Victoria Lane
1281 Victoria Lane
1281 Victoria Lane
1281 Victoria Lane
1281 Victoria Lane
1281 Victoria Lane
1281 Victoria Lane
1281 Victoria Lane
1281 Victoria Lane
1281 Victoria Lane
1281 Victoria Lane
1281 Victoria Lane
1281 Victoria Lane
1281 Victoria Lane
1281 Victoria Lane
1281 Victoria Lane
1281 Victoria Lane
1281 Victoria Lane
1281 Victoria Lane
1281 Victoria Lane
1281 Victoria Lane
1281 Victoria Lane
1281 Victoria Lane
1281 Victoria Lane
SEE ALL PHOTOS
1281 Victoria Lane
1281 Victoria Lane
1281 Victoria Lane
1281 Victoria Lane
1281 Victoria Lane
1281 Victoria Lane
1281 Victoria Lane
1281 Victoria Lane
1281 Victoria Lane
1281 Victoria Lane
1281 Victoria Lane
1281 Victoria Lane
1281 Victoria Lane
1281 Victoria Lane
1281 Victoria Lane
1281 Victoria Lane
1281 Victoria Lane
1281 Victoria Lane
1281 Victoria Lane
1281 Victoria Lane
1281 Victoria Lane
1281 Victoria Lane
1281 Victoria Lane
1281 Victoria Lane
1281 Victoria Lane
1281 Victoria Lane
1281 Victoria Lane
1281 Victoria Lane
1281 Victoria Lane
1281 Victoria Lane
1281 Victoria Lane
1281 Victoria Lane
1281 Victoria Lane
1281 Victoria Lane
1281 Victoria Lane
1281 Victoria Lane
1281 Victoria Lane
1281 Victoria Lane
1281 Victoria Lane
1281 Victoria Lane
1281 Victoria Lane
1281 Victoria Lane
Courtesy of @properties Christie's Int'l R E Clarkston
Sold

1281 Victoria Lane

1281 Victoria Lane, Fenton Charter Township Genesee, Michigan 48430

$695,000
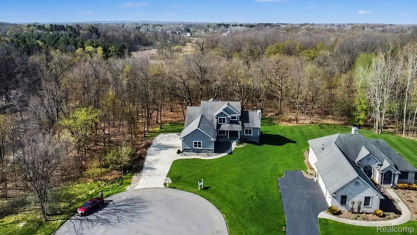
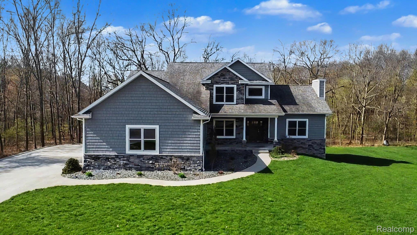
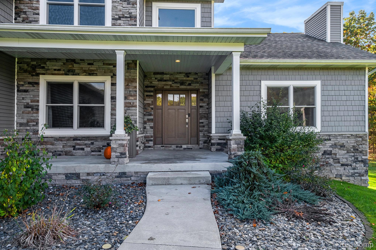
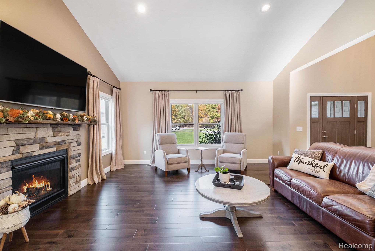
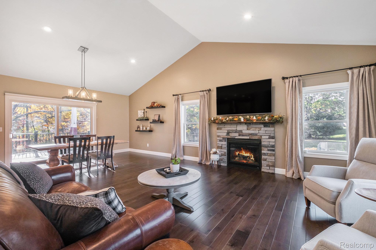
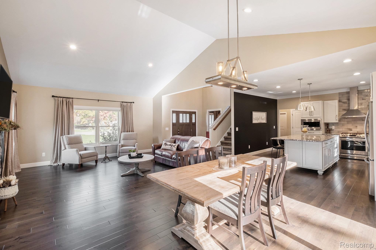
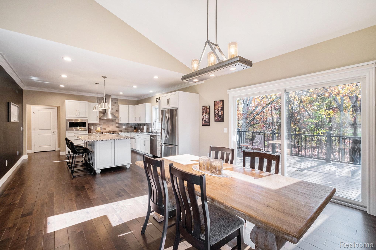
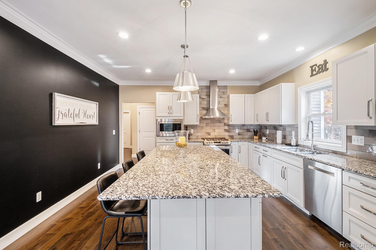
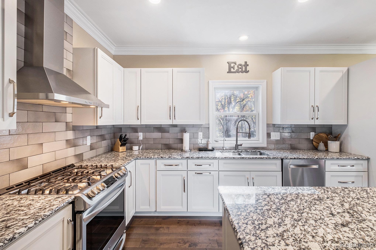
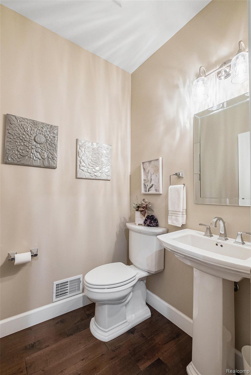
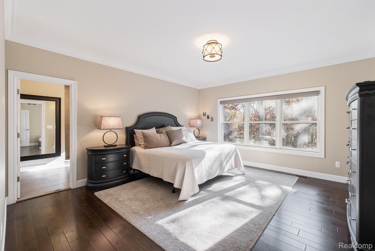
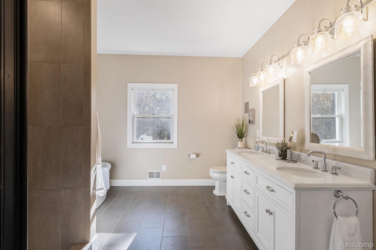
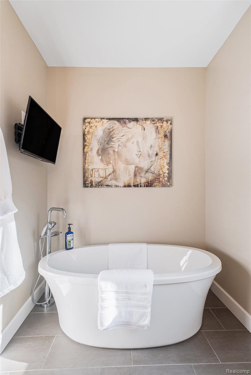
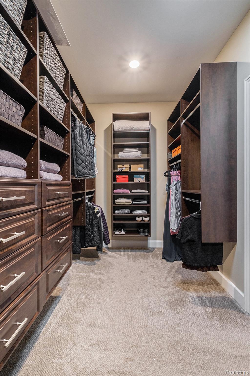
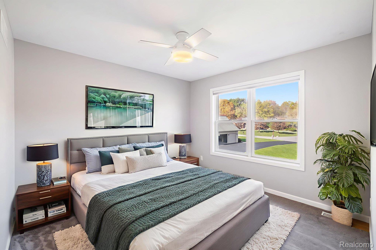
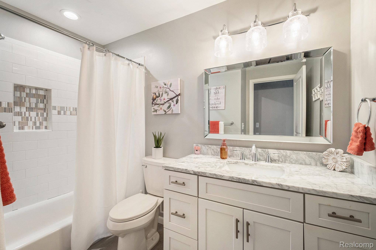
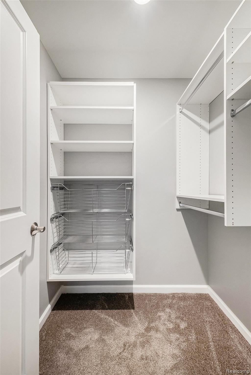
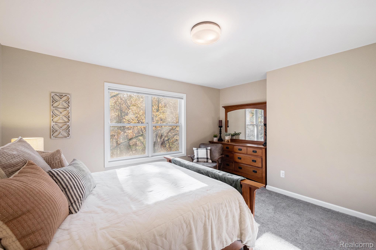
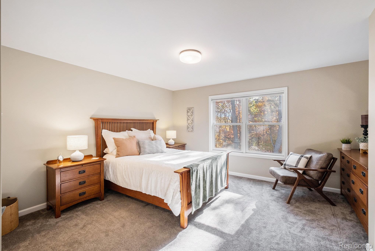
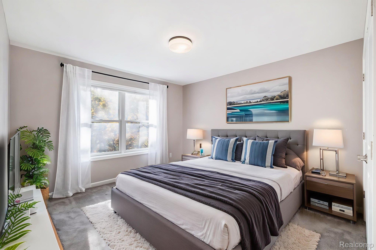
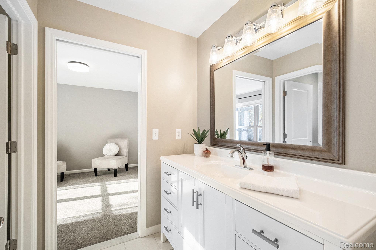
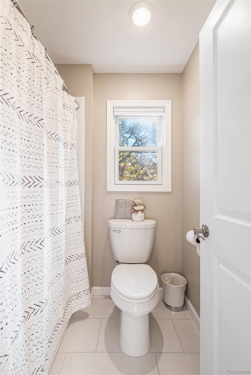
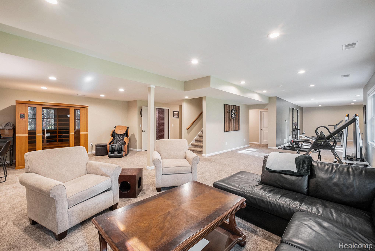
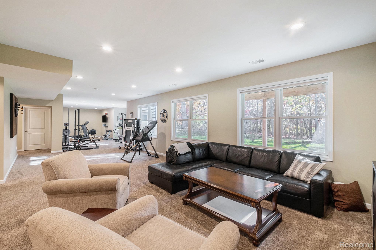
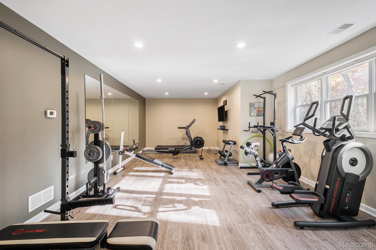
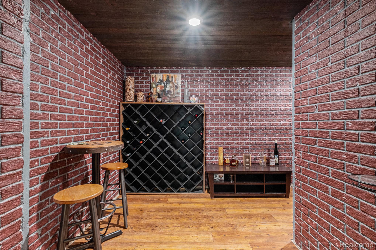
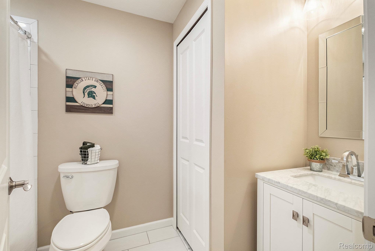
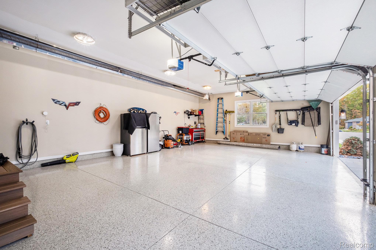
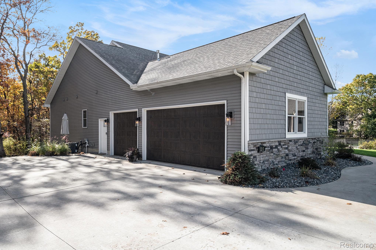
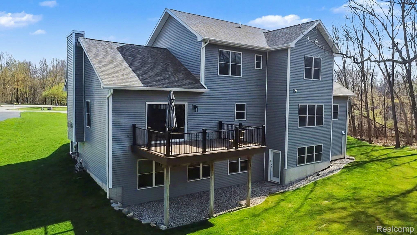
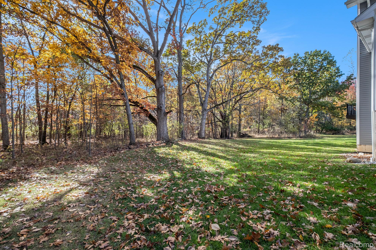
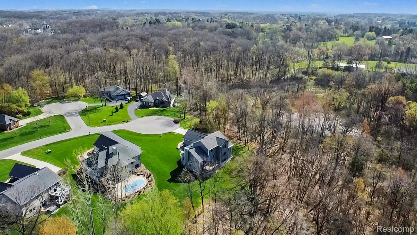
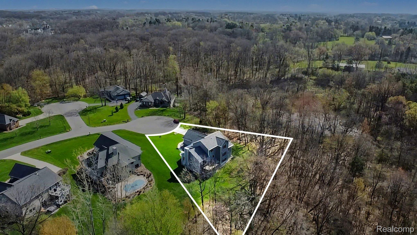
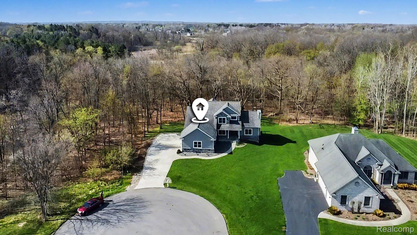
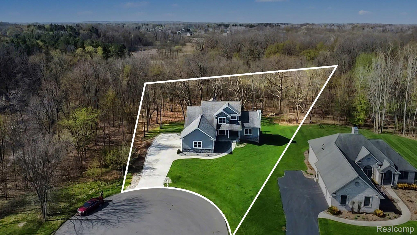
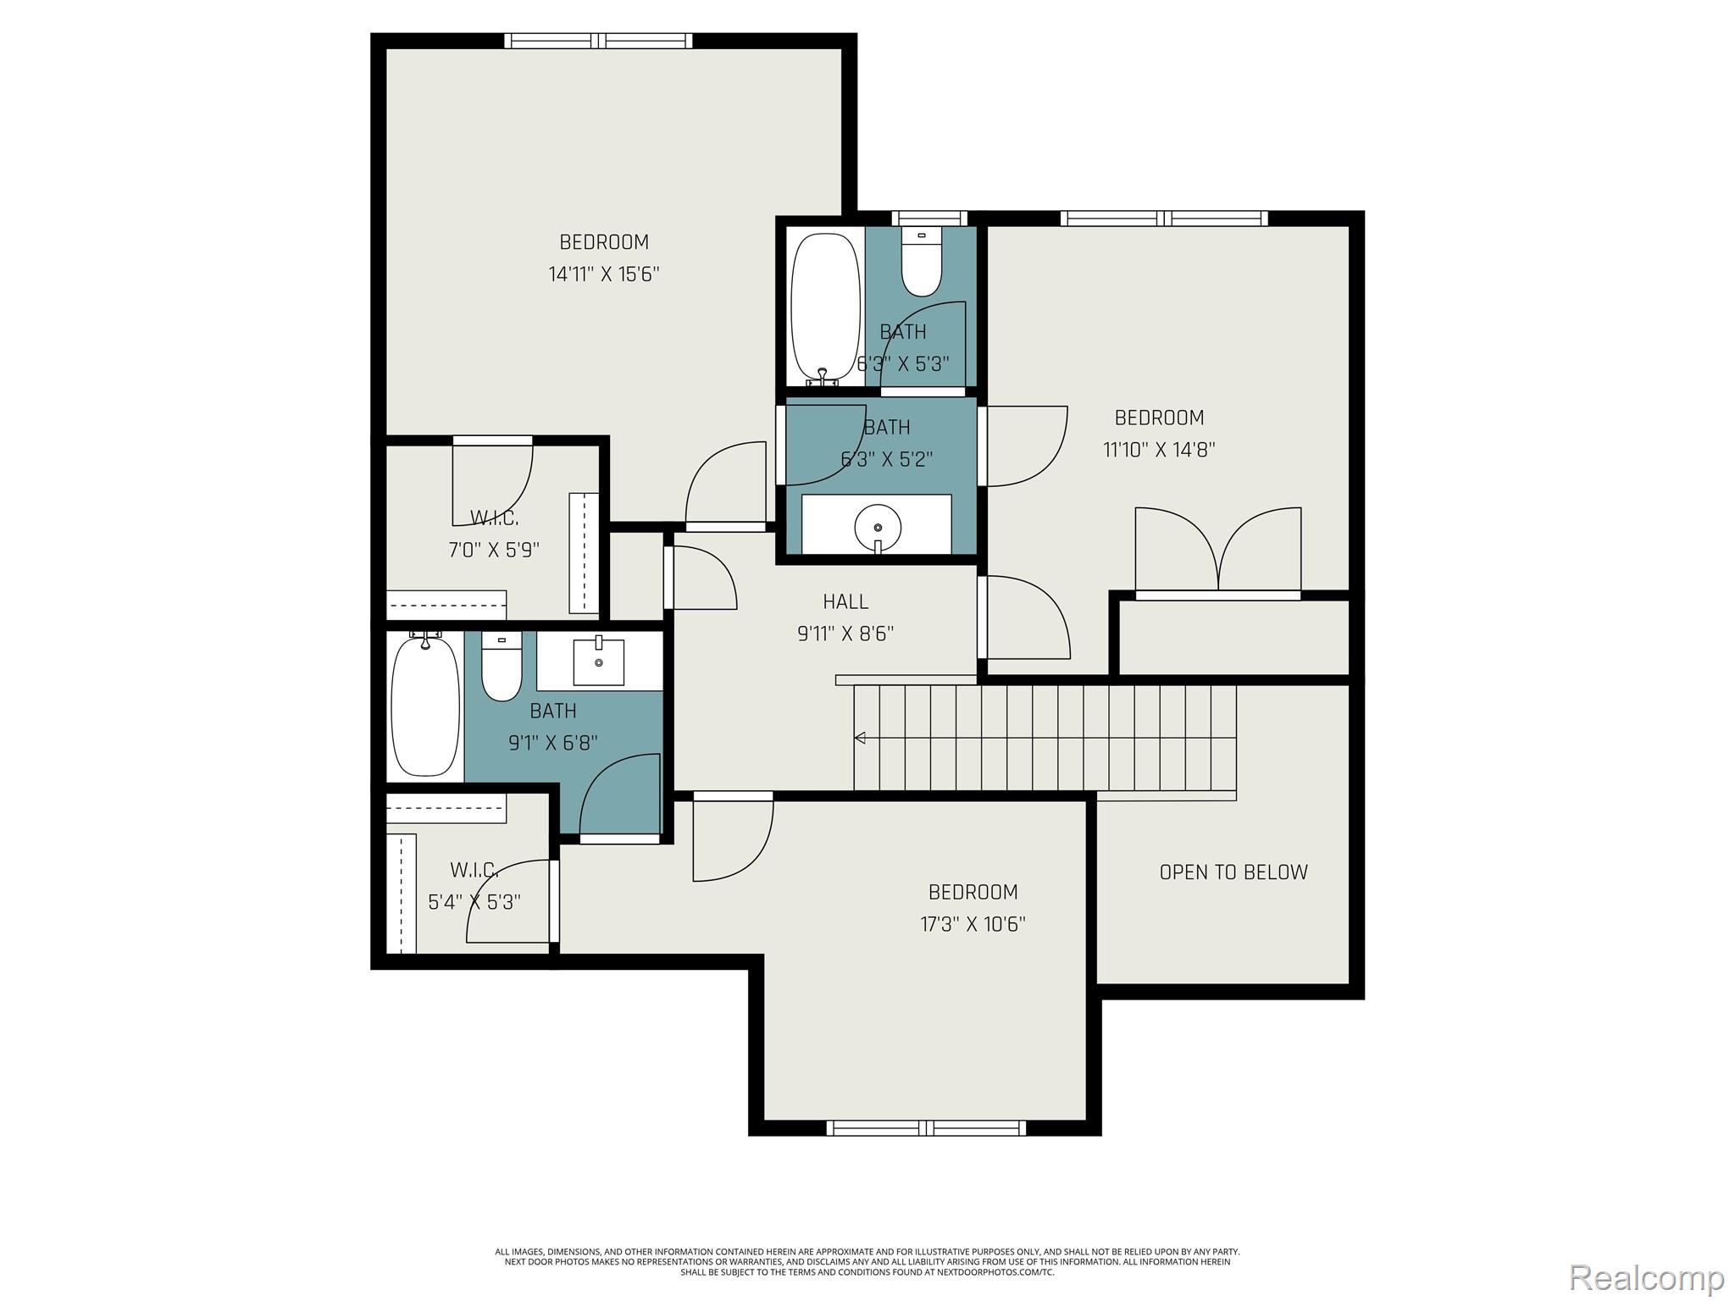
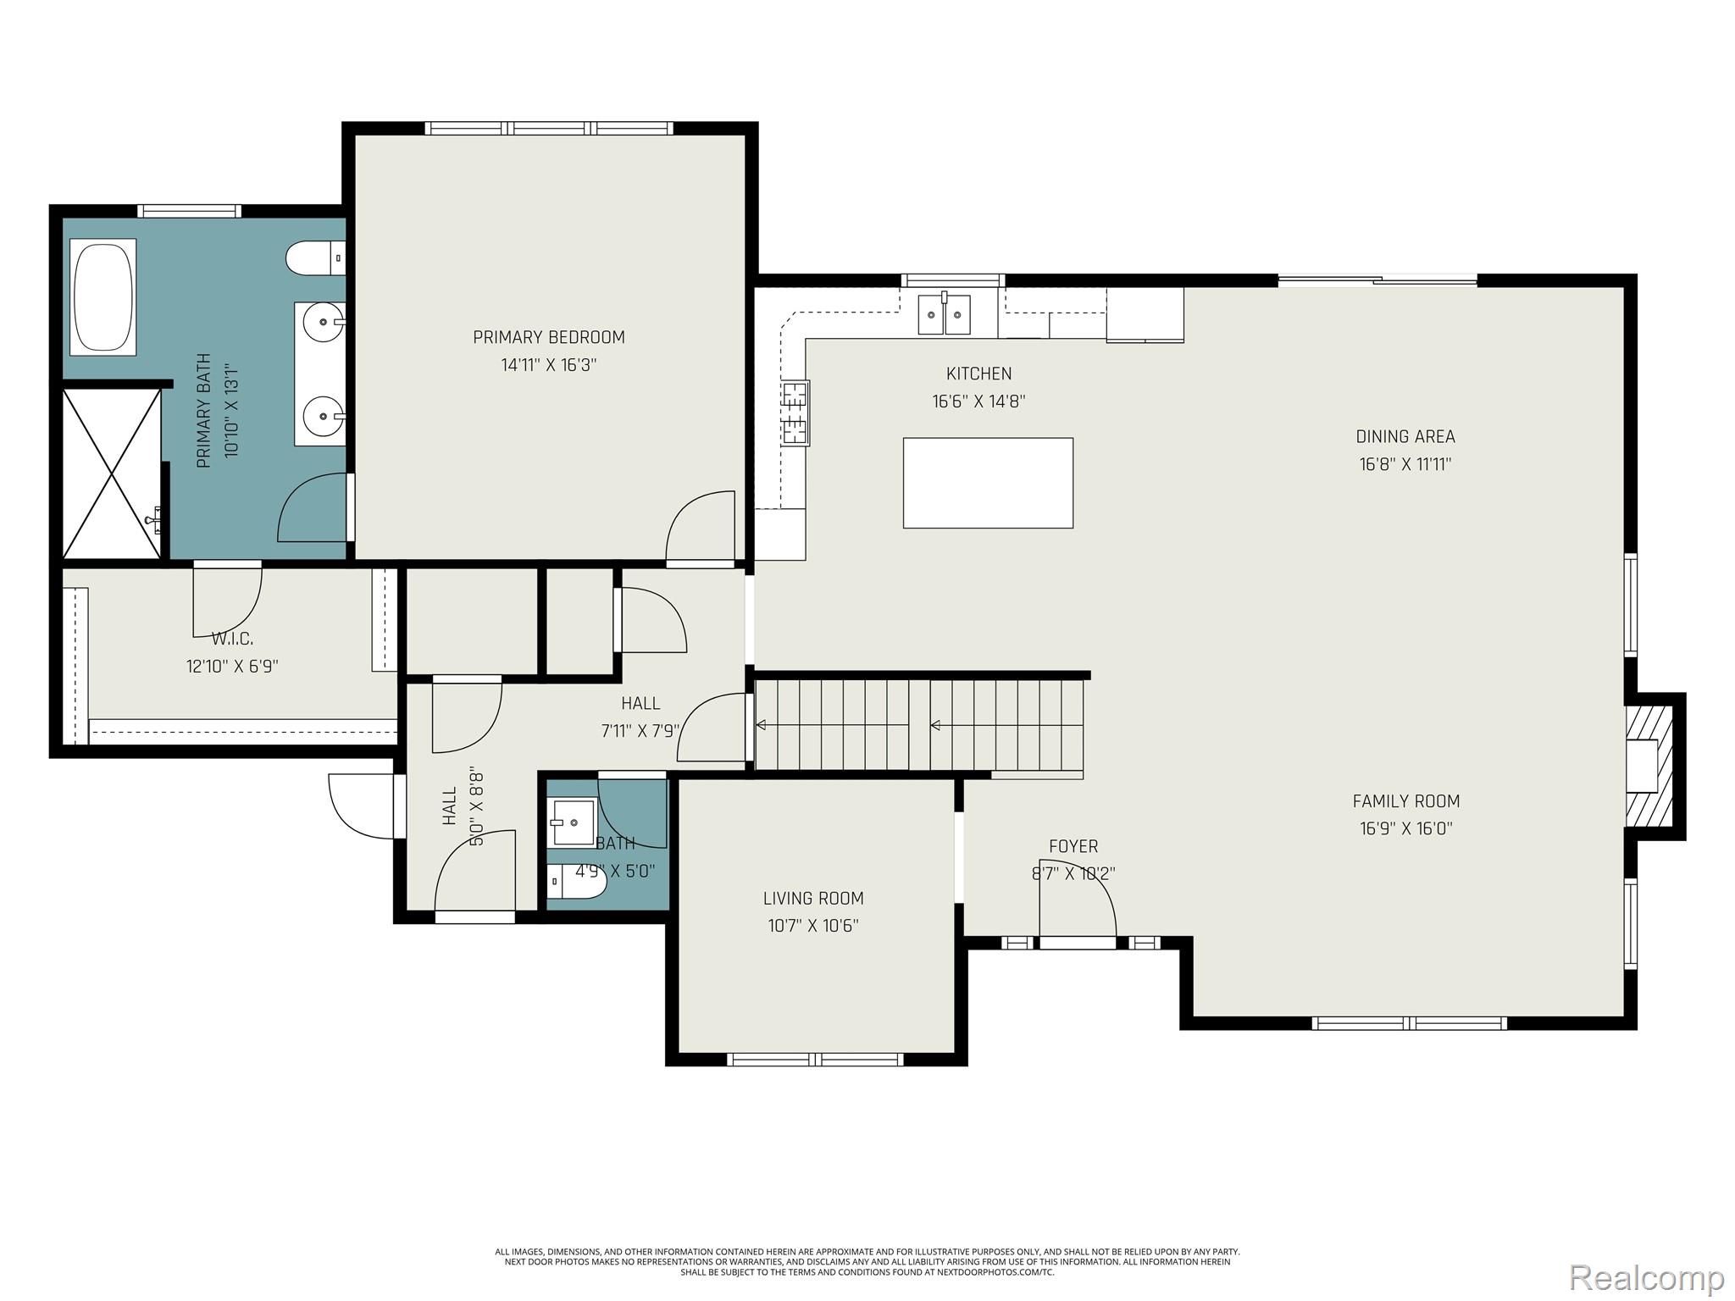
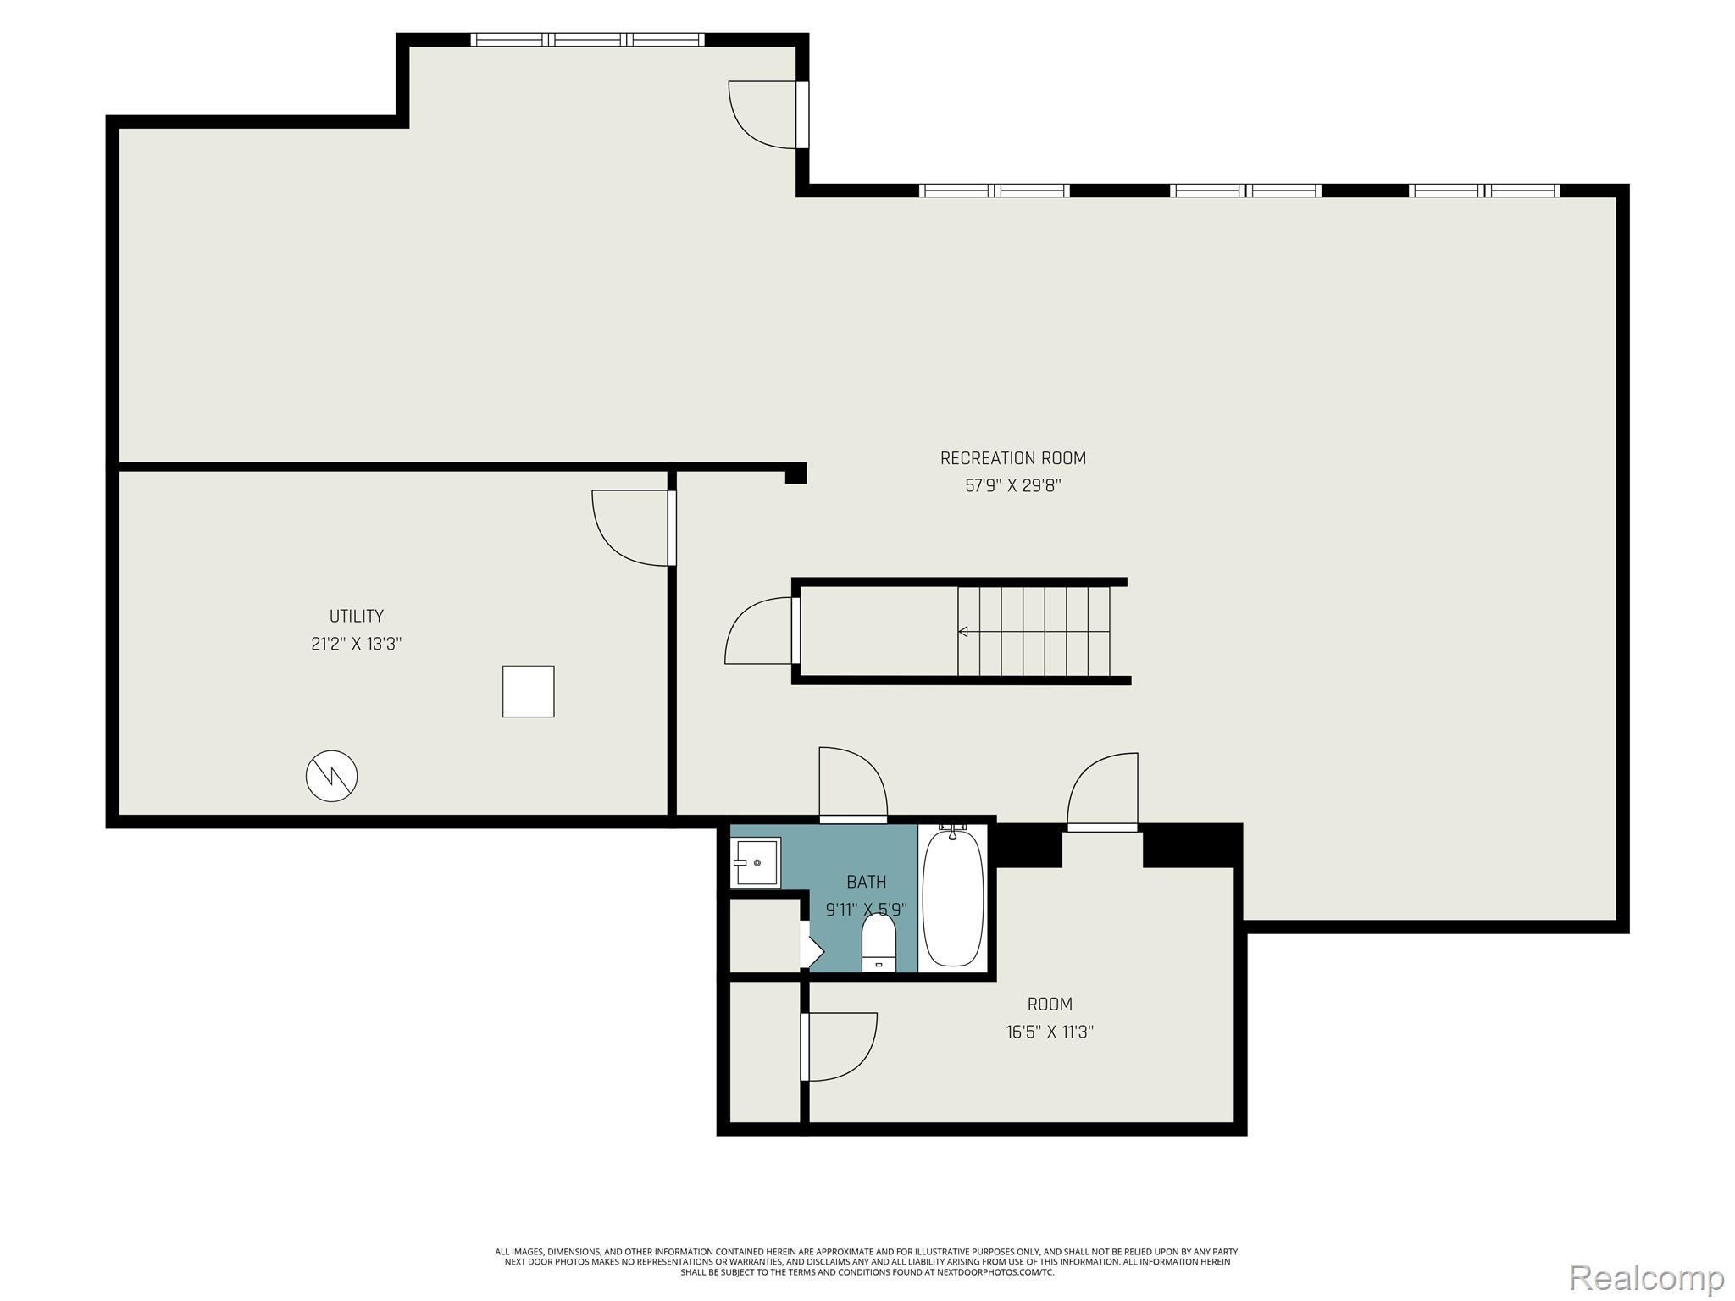
Impeccably maintained & nearly new, be delighted by this Builder's own personal home! Sited at the end of a peaceful cul-de-sac in coveted Fentonwood Estates, this stately 4-bedroom, 4.5-bath residence offers the perfect combination of sophistication, comfort, and function. Encompassing approximately 4,100 square feet of living space including the finished lower level, the home rests on a beautifully landscaped .54-acre parcel backing to mature woods, providing both serenity and seclusion. A welcoming front entry with a covered price sets this stage for this stunning home. The front door opens to a bright, flowing floor plan with a sea of hardwood flooring & designed for today's lifestyle. The impressive great room is highlighted by abundant natural light and picturesque views of the wooded backdrop. The supersized kitchen serves as the heart of the home - featuring an oversized island, extensive cabinetry, stainless steel appliances & generous workspace ideal for daily living and entertaining alike. An often sought but rarely found first floor primary suite offers a tranquil retreat with a spa-inspired bath & spacious walk-in closet. The 2nd floor offers 3 additional bedrooms that are equally well-appointed, each providing ample space and comfort. One bedroom has an ensuite bathroom while the other two share a jack & jill bath. The finished LL extends the home's versatility w/ a large recreation area, full bath, and dedicated fitness studio. Outdoor living is equally impressive; enjoy gatherings from the composite deck overlooking the private wooded yard. The 3.5-car heated garage with epoxy flooring adds exceptional utility. The striking curb appeal, low maintenance exterior & lengthy concrete driveway are the icing on this cake! Located moments from Lake Fenton and only minutes to Downtown Fenton, schools, & local conveniences, this exceptional property delivers the perfect blend of elegance & everyday livability. Note recent sale in the sub for $920k! IDRBNG

4
beds

5
baths

4,359 Sq.Ft. LIVING AREA

0.54 Acres lot

Emily Ford

Emily Ford

Features & Amenities

Interior

  • total bedrooms4
  • Total bathrooms5
  • full bathrooms4
  • half bathroom1
  • Fireplace Gas, Great Room
  • APPLIANCES Dishwasher, Dryer, Free Standing Gas Range, Free Standing Refrigerator, Microwave, Range Hood, Stainless Steel Appliances, Washer

Area & Lot

  • Status Sold
  • Date Sold July 14, 2026
  • Living Area4,359 Sq.Ft.
  • Lot Area0.54 Acres
  • MLS® ID20261006258
  • TypeResidential
  • YEAR BUILT2018
  • Architecture StylesOther
  • School DistrictLakeFenton

Exterior

  • STORIES2
  • Garage Space3.5
  • water SourceWell
  • utilitiesCable Available
  • PoolNone
  • roofAsphalt
  • lot featuresSprinklers
  • parkingThreeand Half Car Garage, Attached, Direct Access, Electricityin Garage, Heated Garage, Garage Door Opener, Side Entrance
  • HEAT TYPEForced Air, Natural Gas
  • AIR CONDITIONINGCentral Air
  • sewerPublic Sewer
  • SubstructureBasement, Poured
  • security FeaturesSmoke Detectors
  • other exterior FeaturesLighting

Financial

  • Sales Price$695,000
  • Real Estate Tax $9,214/yr
  • HOA $350/yr

Work With Emily

From finding the right property to negotiating the best deal, Emily is here to provide full-service support throughout your real estate journey. Reach out to Contact Emily to see how she can help.

Follow Me on Instagram